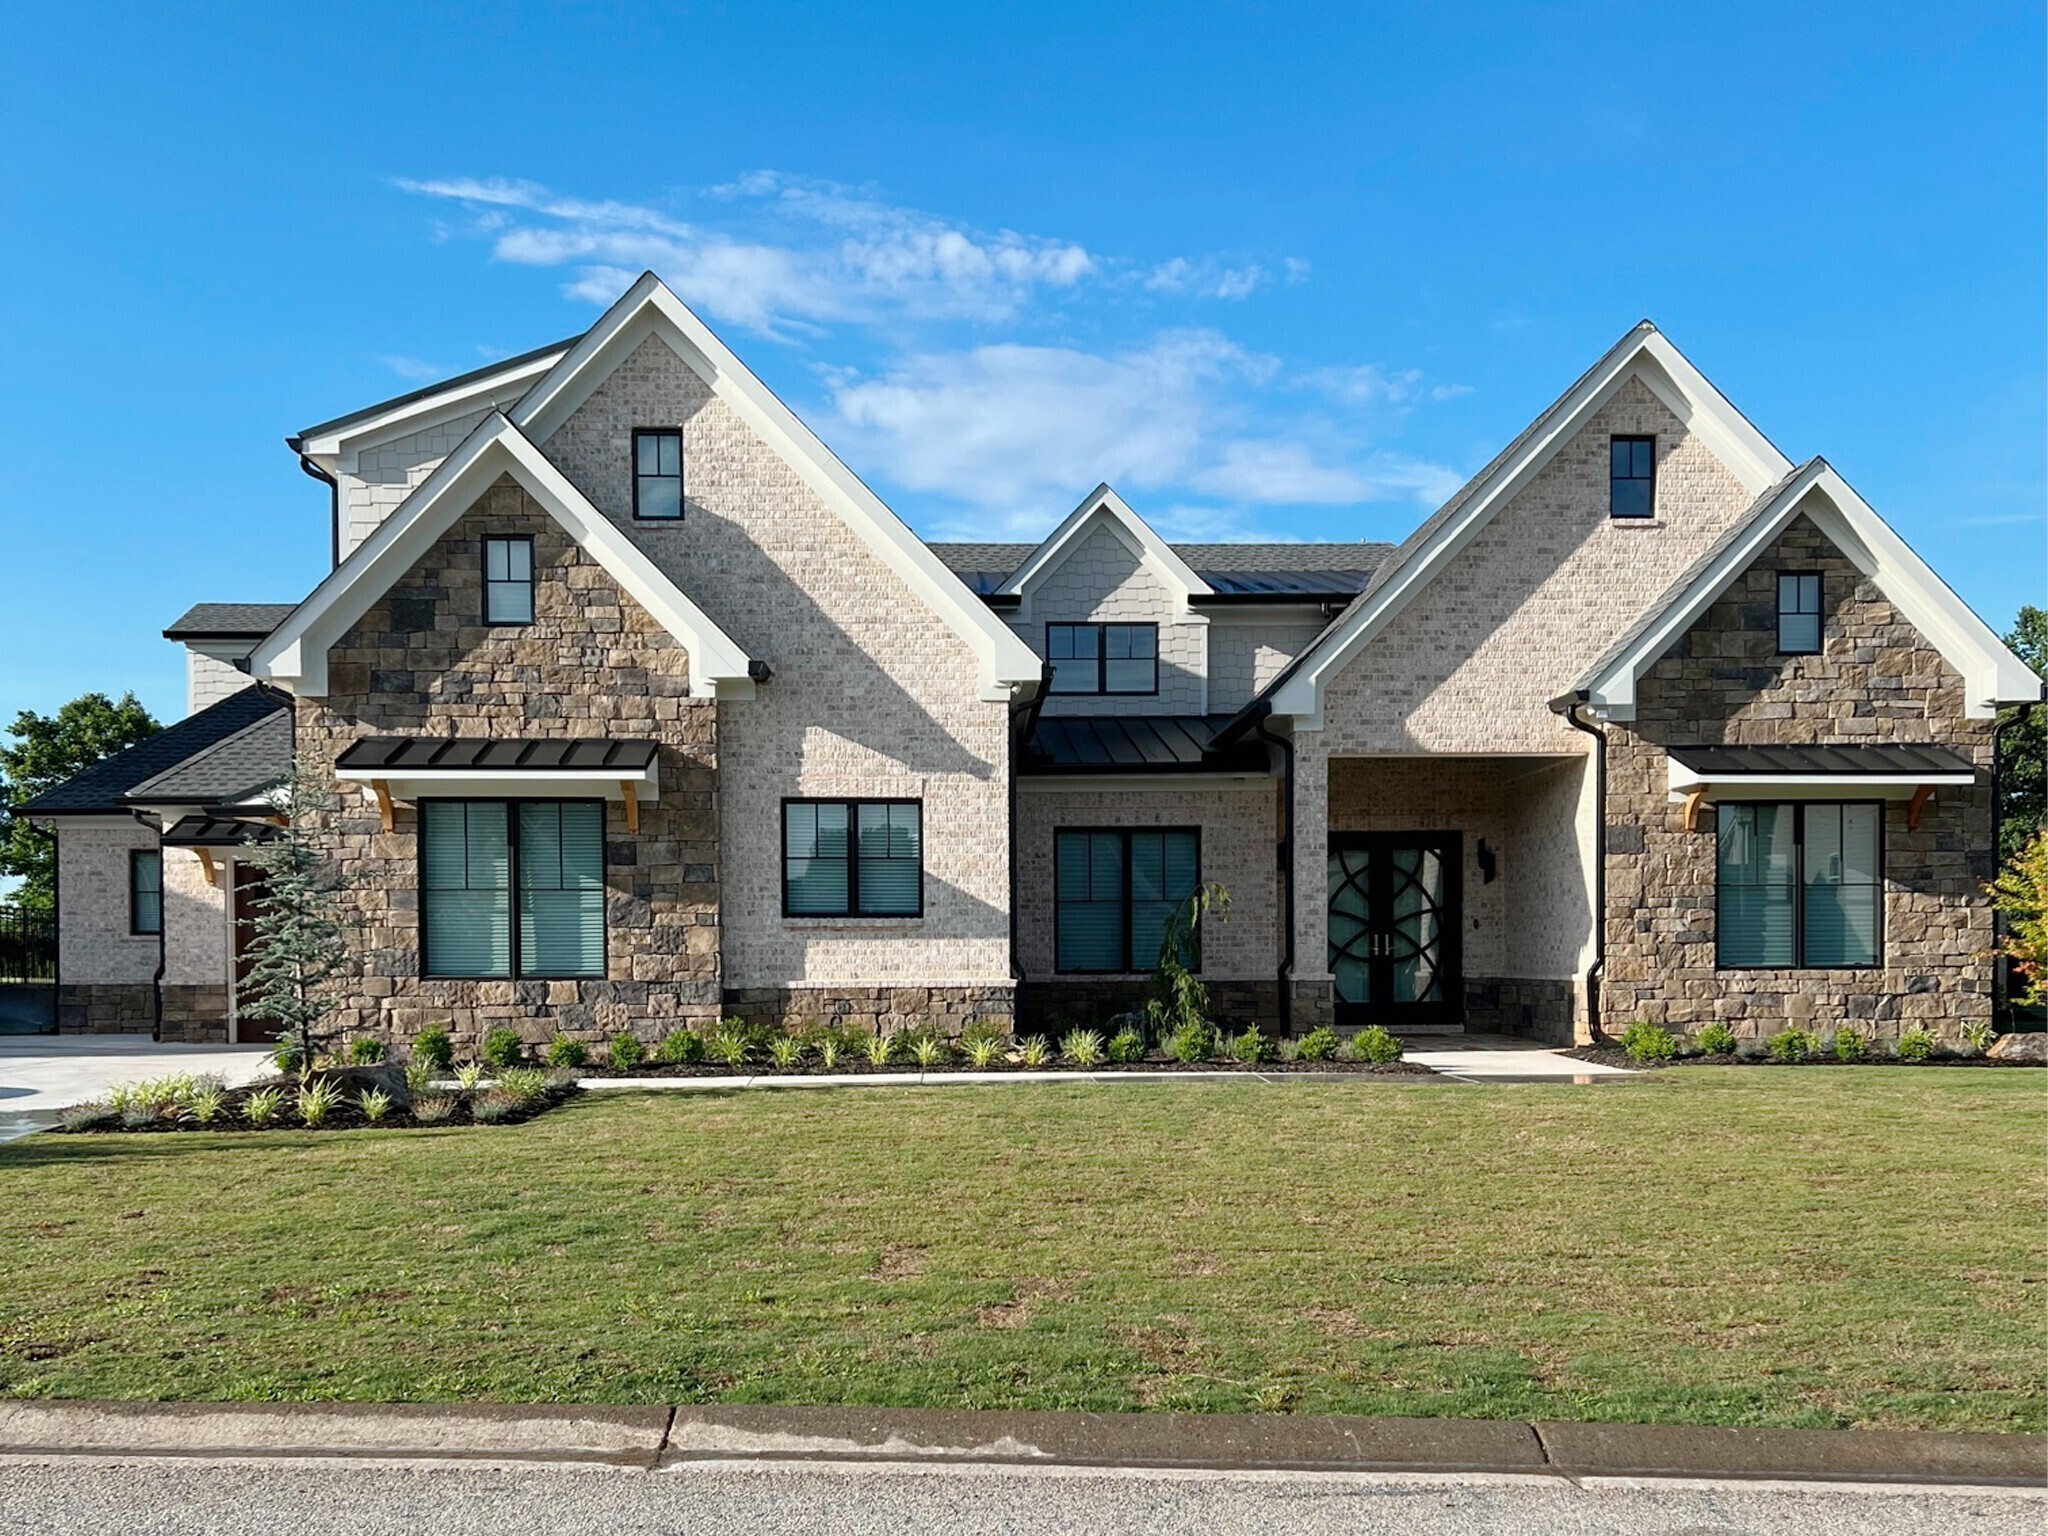
Your Dream Home Awaits

Jackson County New Construction

Our website features the best real estate search for new construction properties available in Jackson County and surrounding areas. It is the only site you will ever need! It is easy-to-use and updated by the Georgia Multiple Listing Service database every 15 minutes. 

You can save searches, and get daily email alerts of new listings, price changes, sold data, and market reports. Our Interactive Map Search allows you to view properties on a map or refine your search by drawing the boundaries around the area you desire. 

Curious about what’s happening in your neighborhood? You can create a custom market report to see what’s active, under contract, and sold in your neighborhood! 

Considering selling or refinancing your home? Get an INSTANT property valuation now!


Jackson County New Construction

$744,900
4 Beds 4 Baths 10808825 MLS
Craftsman-Style Ranch - 4 - bedroom/ 3.5 - Bath with NO HOA This stunning Craftsman-style ranch home combines timeless architectural charm with modern luxury and functionality. Designed with opened living in mind, it offers a warm, welcoming atmosphere characterized by handcrafted details, and thoughtful layout. Exterior The exterior showcases hallmark Craftsman design elements - decorative brackets accenting the gables. The facade blends brick, board & batten and horizontal lap board for rich textural contrast, large cedar columns on the front porch create a striking entry. Beautiful covered front porch perfect for rocking chairs inviting neighbors and guests alike. A ton of windows framed with accented with thick trim, allowing abundant natural light to filter through while maintaining classic proportions. Interior Layout Upon entering, you're greeted by a large, opened foyer with a large flex space and two secondary bedrooms. Large opened great room with high vaulted ceilings. Large separate breakfast. The gourmet kitchen features a large center island with seating; separate dining opened to kitchen. Bedrooms & Baths This home offers four spacious bedrooms, each designed for privacy and comfort. The primary suite is a true retreat, featuring a tray ceiling, generous walk-in closet, and a dual vanities, large walk-in tile shower. Two secondary bedrooms share a convenient Jack-and-Jill bath, ideal for family or guests. The fourth bedroom includes its own private bath - perfect for in-laws, guests, or use as a home office or study. Large, opened loft. A powder room (1/2 bath) near the main living area adds convenience for visitors. Additional Spaces A flex room or study off the foyer offers a quiet workspace, while a mudroom with built-in storage connects the garage to the main house - an essential feature for an active household. The laundry room is oversized with a utility sink and cabinetry. Outdoor Living At the back, a covered patio with outdoor wood burning fireplace living space outdoors. It's perfect for entertaining or relaxing year-round Garage Three-car garage! Plenty of additional storage or a third vehicle

91 LENTEN ROSE Lane, Pendergrass

Listing courtesy of Virtual Properties Realty.Net.

$440,000
4 Beds 2 Baths 10808737 MLS
Welcome to this exceptional new construction home, thoughtfully built with quality craftsmanship and custom finishes throughout. Situated on a nearly one-acre, level corner lot, this property offers the perfect blend of luxury, comfort, and freedom-with no HOA and no restrictions. Step inside to an inviting open-concept floor plan featuring soaring ceilings throughout and a spacious living room centered around a modern electric fireplace. The gourmet kitchen is designed to impress with premium cabinetry, crown molding, all included appliances, a large pantry, and a stunning waterfall quartz island that overlooks the dining and living areas, making it ideal for entertaining. Just off the main living space, you'll find a convenient coffee bar, laundry room, garage access, and a private owner's suite. The luxurious primary bedroom features a vaulted ceiling, abundant natural light, and a spa-inspired ensuite complete with a double vanity, soaking tub, separate walk-in shower, and an oversized walk-in closet with custom storage. On the opposite side of the home are three additional bedrooms, each equipped with closet systems, along with a spacious full bathroom featuring a double vanity and a separate tub/shower and toilet area for added convenience. Additional hallway storage and coat closets provide plenty of room to stay organized. Step outside to enjoy the covered back patio with a beautiful stained wood ceiling overlooking the expansive, level backyard-perfect for cookouts, entertaining, gardening, or simply relaxing and enjoying nature. Conveniently located just minutes from downtown Commerce, shopping, restaurants, entertainment, and Tanger Outlets, this home offers the peace of country living with easy access to everyday amenities. Best of all, there is no HOA, giving you the flexibility to enjoy your property your way without restrictive community rules.

34 Boogies Run Run, Commerce

Listing courtesy of Compass.

$550,000
4 Beds 4 Baths 10808488 MLS
Hickory A| Lot 30 | Spacious Living & Exceptional Value in Wehunt Meadows LIMITED-TIME OFFER: 4.99% Fixed Rate + Flex Cash Available with Preferred Lender! Discover the perfect balance of comfort, style, and functionality in the beautifully designed Hickory A featuring basement ,4 bedrooms, 3.5 baths, and thoughtfully crafted living spaces ideal for today's lifestyle. Filled with natural light, this open-concept home offers room to gather, entertain, and grow. The gourmet kitchen is the centerpiece of the home with 42" Elegant Gray cabinetry, Cosentino white polished quartz countertops, stainless steel appliances, and a large island perfect for hosting family and friends. A spacious main-level office with French doors creates the ideal work-from-home setup or private flex space. Upstairs, retreat to the luxurious owner's suite featuring tray ceilings, a deluxe spa-inspired bath, and a generous walk-in closet. Three additional bedrooms-all with walk-in closets-provide flexibility for guests, hobbies, or growing families. The oversized laundry room with sink and cabinetry adds everyday convenience. Located in sought-after Wehunt Meadows, homeowners enjoy some of the largest homesites, lowest HOA fees, and best price per square foot in the area, plus available 3-car garage options on many homesites. Opportunities like this won't last-schedule your private tour today before rates and pricing change! Model Hours: Sunday & Wednesday: 1 PM - 6 PM Monday - Saturday: 10 AM - 6 PM Photos may include upgrades and non-standard features for illustration purposes only. Actual home may vary based on designer selections and site plans.

584 Grand Wehunt Drive, Hoschton

Listing courtesy of Davidson Realty GA.

$874,900
5 Beds 4 Baths 10808367 MLS
NEW CONSTRUCTION & MOVE-IN READY... on THE GOLF COURSE! The Brandon Plan built by Park Stone Legends LLC is a SHOWSTOPPER! With 5 beds, 4 baths, XXXL Garage - fits 2 vehicles AND a golf cart! This plan also features: coffered ceilings, Chef's Kitchen, drop zone area, office or guest bed on Main, loft area UP, En-suite up with private bath, Primary Suite with double door entry, Sprawling XXL shower PLUS stand alone tub, HUGE primary closet, spacious secondary bedrooms, just to name a few! Entertaining is made EASY with the open concept great room / kitchen featuring a large island, soft close doors / drawers / 36" gas cooktop / 12 ft sliders that lead to the outdoor covered living area with GOLF AND POND VIEWS! (The sound of the water feature is truly PEACEFUL) So grab your Coffee or some Wine and truly WIND down! The large & flat backyard is perfect for a POOL & is complete with an irrigation system! Enjoy Resort Style living in Traditions of Braselton! If you are looking for a vibrant and family friendly community - this is IT! Traditions offers Premium Clubhouse Amenities, fitness center, tennis courts, pool with waterslide, pickleball, as well as private access to the Golf Club and Restaurant! So jump on your golf cart and enjoy seamless living! ASK about our INCENTIVES including a rate buydown! Be sure to inquire on our other new homes going up!!

3199 Brush Arbor Court, Jefferson

Listing courtesy of Rivermoore Partners Realty LLC.

$452,690
5 Beds 3 Baths 10807882 MLS
This new construction home is available now in Twin Lakes, offering a perfect opportunity to enjoy new home living without the wait. Featuring the Hayden floor plan with 5 bedrooms and 3 bathrooms, this home offers thoughtfully designed living spaces and modern comfort. Located on Great Salt Lane, this home is conveniently close to the Blue Ridge Mountains, Piedmont region, Athens, Gainesville, and metro Atlanta for shopping, dining, and entertainment, making it ideal for both convenience and lifestyle. Community amenities include pools, club house, exercise - fitness, multiple lakes, playground, dog park, and walking - nature trails creating an exceptional place to call home. Designed with an open-concept layout, this floor plan offers an effortless flow between the kitchen, dining, and living areas, making it ideal for entertaining and everyday living. The kitchen features spacious cabinetry, stainless steel appliances, and a large center island, creating a functional and inviting space for cooking and gathering. The primary suite provides a spacious bedroom, walk-in closet, and well-appointed bathroom designed for comfort and relaxation. Secondary bedrooms are versatile and well-sized, perfect for guests, children, or a home office. Schedule your private tour today and experience the benefits of owning a new construction home. *All photos are for illustrative purposes only, actual product, features, and finishes may vary.

590 Great Salt Lane, Hoschton

Listing courtesy of D.R. Horton Realty of Georgia, Inc..

$419,380
4 Beds 2 Baths 10807861 MLS
This new construction home is available now in Twin Lakes, offering a perfect opportunity to enjoy new home living without the wait. Featuring the Cali floor plan with 4 bedrooms and 2 bathrooms, this home offers thoughtfully designed living spaces and modern comfort. Located on Great Salt Lane, this home is conveniently close to the Blue Ridge Mountains, Piedmont region, Athens, Gainesville, and metro Atlanta for shopping, dining, and entertainment, making it ideal for both convenience and lifestyle. Community amenities include pools, club house, exercise - fitness, multiple lakes, playground, dog park, and walking - nature trails creating an exceptional place to call home. Designed with an open-concept layout, this floor plan offers an effortless flow between the kitchen, dining, and living areas, making it ideal for entertaining and everyday living. The kitchen features spacious cabinetry, stainless steel appliances, and a large center island, creating a functional and inviting space for cooking and gathering. The primary suite provides a spacious bedroom, walk-in closet, and well-appointed bathroom designed for comfort and relaxation. Secondary bedrooms are versatile and well-sized, perfect for guests, children, or a home office. Schedule your private tour today and experience the benefits of owning a new construction home. *All photos are for illustrative purposes only, actual product, features, and finishes may vary.

570 Great Salt Lane, Hoschton

Listing courtesy of D.R. Horton Realty of Georgia, Inc..

$765,000
4 Beds 4 Baths 10806626 MLS
LIMITED-TIME SELLER-PAID FINANCING INCENTIVES AVAILABLE, INCLUDING POTENTIAL RATE BUYDOWN OPTIONS AND CLOSING COST ASSISTANCE. REACH OUT FOR DETAILS. Welcome to 58 Trilium Trail, a thoughtfully designed residence blending modern functionality, elegant finishes, and exceptional flexibility for today's lifestyle. Situated on an expansive 2-acre homesite, this move-in-ready property offers refined interior living with unmatched exterior potential. Bright, open-concept living spaces create seamless flow for everyday comfort and entertaining, highlighted by a beautiful double-height ceiling in the main living area that enhances natural light and architectural presence. A dedicated main-level flex room adapts easily as a private office, formal dining room, or study. The kitchen serves as the heart of the home, featuring generous cabinetry, expansive prep space, and open sightlines to the living area. A secondary prep kitchen/coffee bar enhances convenience, while a wine chiller elevates the entertaining experience. All appliances are included, making your transition effortless. A standout feature is the dual primary suite configuration. The main-level primary suite offers comfort and long-term convenience, while the second-floor primary suite provides flexibility for multi-generational living or extended guests. Additional bedrooms and a versatile loft/media area add functional living space. The 2-acre lot creates exceptional optionality to expand your outdoor lifestyle. Design the covered patio, pool, outdoor kitchen, garden, or detached structure you've envisioned. With easy access to I-85 and nearby Braselton and Jefferson amenities, this home delivers space, flexibility, and long-term value in one of Jackson County's fastest-growing corridors. Schedule your showing today.

58 Trilium Trail, Pendergrass

Listing courtesy of Maximum One Realty Greater Atlanta.

$855,000
5 Beds 4 Baths 10806487 MLS
LIMITED-TIME SELLER / BUILDER INCENTIVES AVAILABLE. Ask about potential seller-paid financing options, rate buydown opportunities, closing cost assistance, and available upgrade packages. Welcome to this exceptional home in Traditions of Braselton, offering over 3,500 square feet of finished living space plus a 2,134 square foot unfinished basement with incredible potential for future customization. This thoughtfully designed floor plan features two primary suites, including one on the main level with LVP flooring and a spa-inspired bath, plus a second primary suite upstairs. This layout offers outstanding flexibility for multi-generational living, growing families, long-term guests, or buyers seeking comfort and convenience on the main level. As you enter, you are welcomed by soaring ceilings, abundant natural light, and a unique double-height living area that creates an impressive sense of openness. A versatile flex room on the main level provides the perfect space for a private office, study, playroom, or formal sitting area. The kitchen is a true centerpiece, featuring ceiling-height cabinetry, modern finishes, a built-in wine rack with chiller, and a wet bar / coffee bar area ideal for everyday living and entertaining. Custom wall treatments, stylish fixtures, and warm wood accents add character and a refined designer feel throughout the home. The main living area is anchored by an interior fireplace, while the generous outdoor living space features an exterior fireplace, creating the perfect setting for gatherings, quiet evenings, or year-round entertaining. Upstairs, spacious secondary bedrooms are complemented by beautifully finished bathrooms, while both primary suites offer shower and tub combinations designed for comfort and relaxation. The home also includes a three-car garage with high ceilings, providing excellent storage and utility space. The unfinished basement offers endless possibilities for future expansion, including additional bedrooms, a media room, game room, home gym, guest suite, or customized entertainment area. Combining modern design, functional living, and room to grow, this home offers one of the most desirable floor plans in Traditions of Braselton. Schedule your showing today and ask about current incentives, financing assistance options, and available upgrades.

5676 MEADOW VIEW Drive, Jefferson

Listing courtesy of Maximum One Realty Greater Atlanta.

$559,900
4 Beds 3 Baths 10805961 MLS
Fall in love with the Drexel by Eastwood Homes in the desirable Twin Lakes community! This three-story showstopper is thoughtfully designed with timeless details, flexible spaces, and a backyard you'll never want to leave. The main level greets you with a private office for quiet focus, a formal dining room with a charming bay window, and a welcoming living room anchored by a stacked-stone fireplace and cedar mantel. The open breakfast room flows seamlessly to a covered back porch overlooking a spacious, deep backyard - perfect for kids, pets, or weekend gatherings. At the heart of the home, the gourmet kitchen shines with stained cabinetry, crisp white quartz countertops, gold fixtures, and eye-catching accent tile. A convenient powder bath adds extra function for family and guests. Upstairs, the second floor offers four generous bedrooms, including the primary suite with a spa-worthy bathroom featuring a luxury shower designed with a modern farmhouse feel. Two additional full baths and a versatile loft make this floor perfect for everyday living. Life at Twin Lakes is just as special, with two sparkling pools, a clubhouse, fitness center, playgrounds, and scenic walking trails. Best of all, if you have a golf cart, you can cruise right to the Publix located at the community entrance for everyday convenience. The Drexel brings together modern elegance, flexible living, and the kind of backyard space you've been dreaming of - a home that truly has it all! Home is Under Construction. Photos are representative in nature and do not depict actual home listed. Features may differ.

216 Coffee Lane, Hoschton

Listing courtesy of Peggy Slappey Properties.

$539,900
4 Beds 3 Baths 10805955 MLS
Eastwood Homes presents the Drexel plan at Twin Lakes, this stunning 4 bedroom, 2.5 bath home offers both style and function, starting with its charming double front porches, including an upstairs porch off the loft - the perfect place for morning coffee or evening sunsets. Inside, the main level is designed for modern living with a private guest suite, a dedicated office, and a screened-in back porch that extends your living space outdoors. The open-concept family room features a cozy fireplace and flows seamlessly into the kitchen that is as beautiful as it is functional. Upstairs, the loft makes an ideal second living area and opens directly to the upper porch for a unique outdoor retreat. The primary suite is a true getaway with spa-inspired finishes in calming gray and white tones accented by gold details, while the additional bedrooms and baths continue the home's elevated, cohesive style. A generous backyard completes the package with room to entertain, garden, or simply unwind. Twin Lakes offers resort-style amenities with two sparkling pools, a clubhouse, fitness center, playgrounds, scenic walking trails, and, of course, two beautiful lakes at the heart of the community. Perfectly situated just minutes from I-85, you'll have quick access to downtown Braselton and Hoschton, where some of the area's best restaurants, shops, and breweries await. Plus, Hoschton's calendar is full of festivals and community events, giving you even more reasons to love where you live. Home is Under Construction. Photos are representative in nature and do not depict actual home listed. Features may differ.

206 Coffee Lane, Hoschton

Listing courtesy of Peggy Slappey Properties.

Start Your Search

© 2026 Georgia MLS. All rights reserved. Information Deemed Reliable But Not Guaranteed.