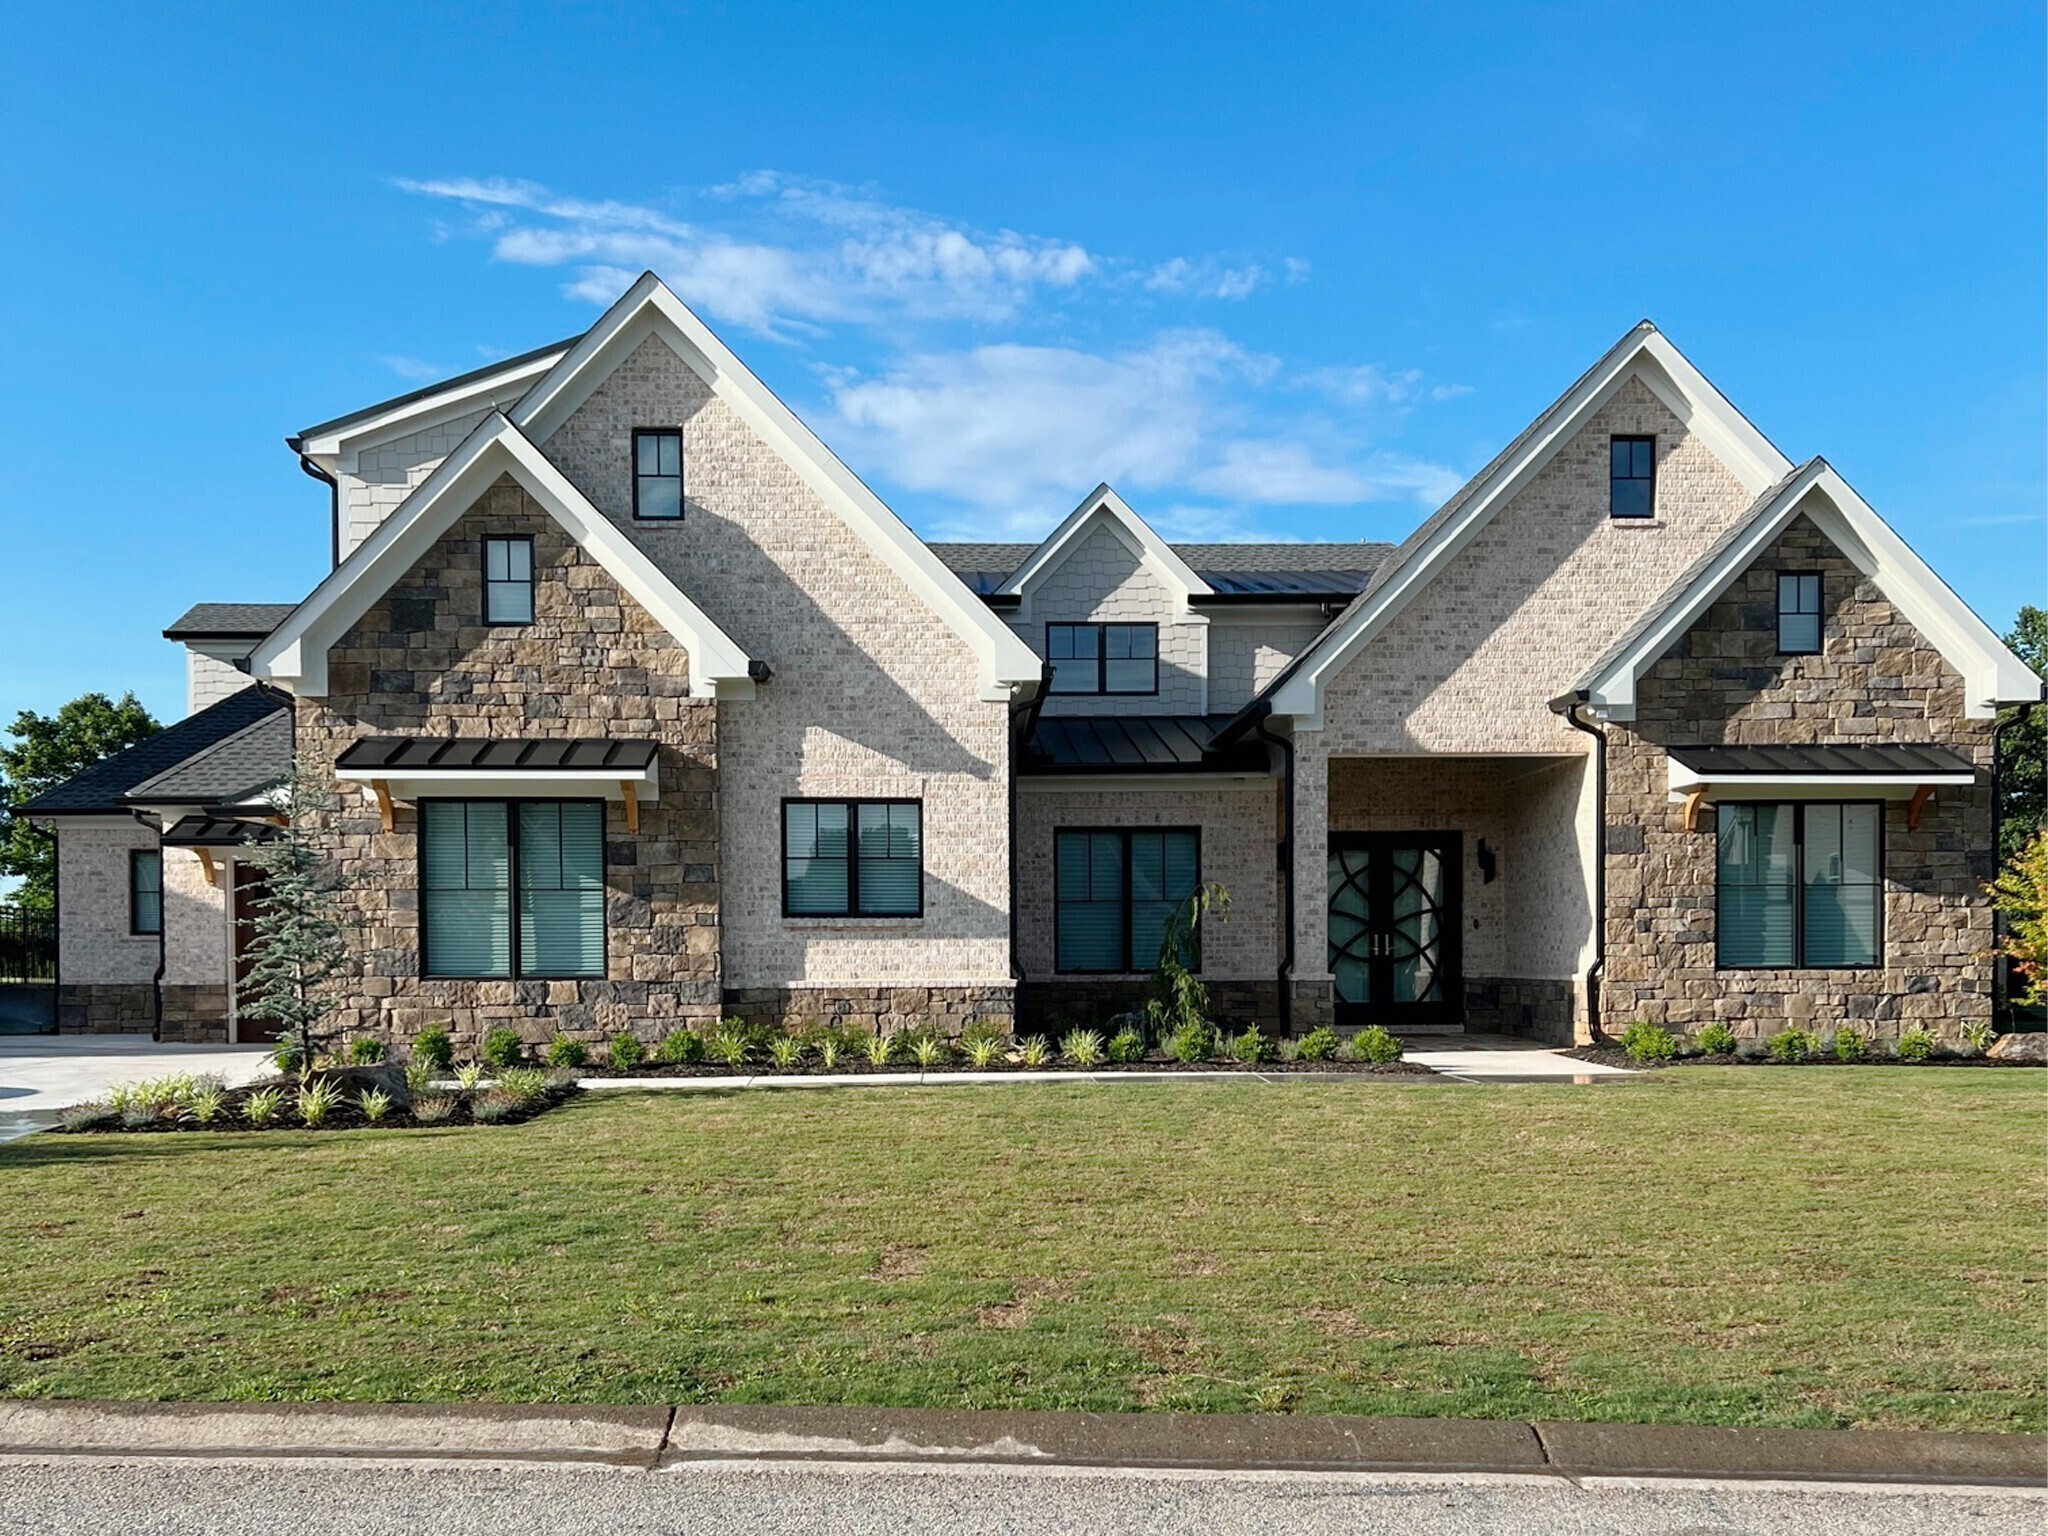
Your Dream Home Awaits

Jackson County New Construction

Our website features the best real estate search for new construction properties available in Jackson County and surrounding areas. It is the only site you will ever need! It is easy-to-use and updated by the Georgia Multiple Listing Service database every 15 minutes. 

You can save searches, and get daily email alerts of new listings, price changes, sold data, and market reports. Our Interactive Map Search allows you to view properties on a map or refine your search by drawing the boundaries around the area you desire. 

Curious about what’s happening in your neighborhood? You can create a custom market report to see what’s active, under contract, and sold in your neighborhood! 

Considering selling or refinancing your home? Get an INSTANT property valuation now!


Jackson County New Construction

$657,418
5 Beds 4 Baths 10813944 MLS
Brookmont Plan, is a beautifully designed 5-bed, 4-bath home W/ 3rd Car Garage that combines luxury, functionality, & smart home technology in one thoughtfully crafted layout. Large Private Backyard. This home offers standout features & elegant living spaces for the modern homeowner. Step inside to discover a striking Great room w/ beam ceiling and cozy fireplace, creating an inviting atmosphere ideal for both relaxation & entertaining. The main level also features: A guest suite w/ full bath, perfect for visitors, private office/study, ideal for remote work, formal dining room that connects to the butler's pantry connecting to the kitchen, separate breakfast area. The gourmet kitchen is the heart of the home, showcasing a large center island w/ bar stool seating, HUGE walk-in pantry, & mudroom w/ valet station near garage entrance. Upstairs, unwind in the primary suite featuring luxurious tile shower w/ frameless glass & dual shower heads, HUGE walk-in closet w/Direct access to laundry room from the bathroom for added convenience The upper level also includes 3 additional bedrooms, 3 full bathrooms, & step-up loft, perfect for a media room, play space, or teen lounge. Enjoy outdoor living year-round on the spacious covered patio, & take advantage of the SMART HOUSE PACKAGE, including a Ring Doorbell, Echo Show 8", Ecobee Thermostat, & Kwikset Halo Smart Front Door Lock for added security/convenience. EXCEPTIONAL INCENTIVES! HOME IS UNDER CONSTRUCTION. SAMPLE PHOTOS.

594 Winding Rose Drive, Hoschton

Listing courtesy of Chafin Realty, Inc..

$430,485
4 Beds 4 Baths 10813929 MLS
Move in Ready October! The James plan by Smith Douglas Homes, Allen Manor community. Flexibility is a hallmark of the James plan, one of the most sought-after new construction homes for sale in Hoschton, GA, now available in Allen Manor. Designed to adapt to the way you live, this beautiful home offers the space, flow, and thoughtful upgrades. From the moment you enter, you'll notice the expansive dining room. The heart of the home is the well-appointed kitchen, featuring beautiful frost cabinetry, generous counter space, and a butler's pantry that adds both style and function. Just off the kitchen, the oversized mudroom provides a practical drop zone directly from the garage, helping keep everyday clutter neatly out of sight. A private study on the main level offers the flexibility to work from home or can easily be utilized as a first-floor bedroom, making this plan ideal for multigenerational living or guests. Step outside to the rear patio, where peaceful views await-this home's backyard backs up to trees, offering added privacy and a tranquil setting rarely found in new construction. Luxury Vinyl Plank floors throughout the main floor. Upstairs, the layout continues to impress. A huge open loft creates the perfect space for a media room, playroom, or second living area. The spacious laundry room is conveniently located upstairs. Secondary bedrooms feature en-suite layouts, providing both privacy and convenience. The expansive primary bedroom retreat is a true highlight, complete with a private sitting room-ideal for relaxing at the end of the day. The luxurious primary bath includes a walk-in shower, delivering spa-like comfort at home. The James plan delivers unmatched versatility, modern design, and everyday comfort. Don't miss this opportunity to own a stunning new construction home in Allen Manor. Take advantage of seller incentives with the use of preferred lender. Photos representative of plan not of home.

329 Bud Street, Hoschton

Listing courtesy of SDC Realty.

$429,990
4 Beds 3 Baths 10812932 MLS
Welcome to the Coleman! We are ready, after a deep clean this beautifully designed four-bedroom, three-bathroom home will shine. This home is perfectly situated on a private, fenced lot with no HOA, offering the space, privacy, and freedom youve been looking for. Step inside to an inviting open-concept floor plan where vaulted ceilings in the great room and kitchen create a bright, spacious atmosphere. Durable 12-mil luxury vinyl plank flooring flows throughout the foyer, great room, kitchen, dining room, and hallways, combining style with everyday functionality. The well-appointed kitchen features granite countertops, stainless steel GE appliances, a stylish tile backsplash, and a large walk-in pantry. A separate dining room with an elegant tray ceiling provides the ideal setting for holidays, family dinners, or special occasions. Designed with privacy in mind, the split-bedroom floor plan includes a versatile guest bedroom or in-law suite. The owners suite is a true retreat, showcasing a tray ceiling, a spacious walk-in closet, and a spa-inspired en suite complete with dual cultured marble vanities featuring under mount sinks, a relaxing garden tub, and a separate 5-foot shower. Built for comfort and efficiency, this home features Hardie siding and soffits, architectural shingles with foam insulation, all-electric utilities, Heatilator wood-burning fireplace, and quality craftsmanship throughout. Offering $10,000 in closing cost.

214 Wilson Garage Road, Commerce

Listing courtesy of Titan Realty Advisors.

$420,450
2 Beds 2 Baths 10812461 MLS
Discover an exceptional opportunity to own one of Hoschton's most desirable homes, nestled within an exclusive gated community offering a true resort-style lifestyle. Residents enjoy access to outstanding amenities including a beautifully appointed clubhouse, state-of-the-art fitness center, sparkling pool, inviting fire pits, and the convenience of HOA-maintained lawns for effortless living. This thoughtfully upgraded 2-bedroom, 2-bath home blends sophistication, comfort, and low-maintenance luxury. Step inside to soaring ceilings and impressive 8-foot interior doors throughout the main living areas, creating an open and elegant atmosphere. The designer kitchen features stunning quartz countertops, premium finishes, and ample space for entertaining or everyday living. The attention to detail extends outdoors, where a beautifully enhanced patio with paver hardscaping provides the perfect setting for relaxation and gatherings. A private fenced courtyard, accented by a charming brick lattice front fence, offers both beauty and privacy rarely found in today's market. From its upscale interior finishes to its meticulously upgraded exterior features, this home is truly a special find. Combining luxury, convenience, and a vibrant community lifestyle, this remarkable residence represents the very best of Hoschton living. Rarely available and impeccably maintained, this home is a must-see for buyers seeking elevated, lock-and-leave luxury. Less than 5 minutes to I85, and seconds away from Braselton. Braselton and Hoschton being so close to one another, you will get the best of both worlds at your fingertips. From weekend festivals, to upscale evening dinner to morning coffee, Hoschton has everything you need. Home is currently under construction and expected to be complete in Fall 2026. Hurry, still time to visit our design studio for interior options. Photos are not of current home but similar home design [Lily]

126 Herring Drive, Hoschton

Listing courtesy of The Providence Group Realty.

$539,400
3 Beds 3 Baths 10812442 MLS
Experience refined living in this beautifully appointed 3-bedroom, 3-bath luxury home with a loft, sunroom, and abundant storage, located within one of Hoschton's premier gated communities. Offering an exceptional blend of elegance, comfort, and low-maintenance living, this residence is surrounded by resort-style amenities including a clubhouse, fitness center, swimming pool, fire pits, and HOA-maintained lawns. Inside, sophisticated finishes and thoughtful design create a welcoming yet upscale atmosphere. Soaring ceilings and impressive 8-foot doors throughout the main level enhance the home's open, airy feel, while the gourmet kitchen showcases stunning quartz countertops, abundant cabinetry, and generous workspace for entertaining and everyday living. The versatile loft provides the perfect space for a media room, home office, or guest retreat, while the sunroom offers a light-filled sanctuary to relax and enjoy views of the private backyard. Designed for both functionality and luxury, this home features exceptional storage throughout, ensuring space for every lifestyle need. Outside, the private backyard provides a peaceful setting for morning coffee, outdoor dining, or simply enjoying the tranquility of your surroundings. With its extensive interior and exterior upgrades, spacious layout, and sought-after community amenities, this is a truly special opportunity. Rarely does a home combine luxury finishes, flexible living spaces, privacy, and a resort-style lifestyle so effortlessly. This home will be completed in Fall 2026. Still time to head to our design studio to pick interiors. Photos are not of actual floor plan, but similar [Bayfield]

879 Eastman Court, Hoschton

Listing courtesy of The Providence Group Realty.

$849,900
5 Beds 5 Baths 10811169 MLS
NEW CONSTRUCTION - ALEXI FLOORPLAN by Woodford Communities OVER 1 ACRE FLAT WOODED BACKYARD 3-CAR GARAGE UNFINISHED BASEMENT UNDER CONSTRUCTION - STOCK IMAGES Experience luxury living in this stunning 5-bedroom, 4.5-bath home situated on over 1 acre with a private, flat wooded backyard, offering the perfect blend of privacy and space. The highly sought-after Alexi floorplan features an open-concept design that's ideal for both everyday living and entertaining. Inside, you'll find an upgraded trim package, designer finishes, site-finished hardwood floors throughout the main level (exlcuding bedroom) and continuing into the upstairs hall and loft/media room (excluding the bedrooms), and a dramatic floor-to-ceiling interior brick fireplace that anchors the spacious Great Room. The Great Room flows seamlessly into the Breakfast Area and Gourmet Kitchen. The chef-inspired Gourmet Kitchen showcases beautiful quartz countertops, luxury soft-close shaker-style cabinetry, a farmhouse apron-front sink, decorative cabinet-style vent hood, built-in double wall ovens, a 5-burner gas cooktop, stainless steel appliances, and an oversized walk-in pantry. A convenient mudroom is located just off the kitchen. Enjoy outdoor living year-round on the covered "Game Day" back porch, featuring a brick wood-burning fireplace, TV connection, and views of the expansive, flat wooded backyard. The main level also features a guest bedroom with a full bath, along with a separate powder room for visitors. Upstairs, you'll find a spacious media room, the luxurious primary suite, laundry room, three secondary bedrooms, and three additional full bathrooms. The owner's retreat offers a spa-inspired ensuite featuring a freestanding soaking tub, an oversized tiled shower with dual shower heads, a built-in bench, and a shampoo niche. The full unfinished basement, stubbed for a future full bathroom, provides endless possibilities for future expansion, additional living space, storage, a home gym, or a custom recreation area. Located in the highly sought-after Jackson County School System, this exceptional home offers luxury finishes, thoughtful design, and a beautiful homesite with plenty of room to enjoy the outdoors. UNDER CONSTRUCTION - STOCK IMAGES. This version reads more like a luxury listing while naturally highlighting the upgraded hardwood flooring and premium features.

70 Hidden Trail, Pendergrass

Listing courtesy of Virtual Properties Realty.Net.

$315,000
4 Beds 2 Baths 10810495 MLS
Brand New 4-Bedroom on 3.68 Private Acres - FHA Ready - 100% USDA Financing Eligible. The only brand-new 4-bedroom home at this price anywhere in Jackson County - and it comes with 3.68 acres of your own land. This 2026 Clayton Boone delivers four bedrooms, two full baths, and 1,568 square feet of one-level living on a private, wooded lot in Maysville, minutes from I-85, Commerce, Tanger Outlets, and everything the Banks Crossing corridor offers. Inside, an open kitchen anchors the home with a stained-cabinet island, coffee bar, and floating shelves, flowing into a spacious living room and adjoining den - two distinct gathering spaces that give your family real room to spread out. The primary suite sits at one end of the home with a private en-suite bath, while three additional bedrooms and a hall bath sit at the other end, split for privacy. A flex space off the kitchen works as an office, mudroom, or pantry. With 3.68 acres, there's room for the garden, the workshop, the chickens, the four-wheelers - no HOA to answer to. City water plus a brand-new private septic system. Built on a permanent foundation with brick skirting. Financing for every path to homeownership: approved for FHA, VA, USDA, and Conventional loans. USDA offers qualified buyers 100% financing - zero down. FHA gets you in for as little as 3.5% down. Peace of mind from day one: Approved for FHA, VA, USDA (100% Financing), and Conventional Loans 1-Year Full Manufacturer's Warranty Lifetime Siding Warranty 20-Year Shingle Warranty 7-Year HVAC Warranty Full Manufacturer Coverage on All New Appliances Permanent Foundation Maysville Elementary / East Jackson Middle / Jackson County High Why this one: New construction with four real bedrooms under $320,000 doesn't exist in Jackson County right now - and it definitely doesn't come with 3.68 acres. Whether you're a first-time buyer using FHA's low down payment, a veteran using your VA benefit, or going zero-down through USDA, this is the most affordable path to a brand-new home with real land in the county. Schedule your tour today.

89 Upland Drive, Maysville

Listing courtesy of Sun Realty Group LLC.

$920,000
4 Beds 4 Baths 10809311 MLS
Seller offering $40,000 incentive when using sellers preferred lender. Experience luxury living in this exceptional new construction home situated on 1.27 private acres. Offering 3,600 square feet of thoughtfully designed living space, this stunning residence features 4 bedrooms, 3.5 bathrooms, and high-end custom finishes throughout. From the moment you enter, you'll be captivated by the beautiful hardwood floors, striking tongue-and-groove ceilings, and designer details that make this home truly one of a kind. The spacious open-concept floor plan is perfect for both everyday living and entertaining, while the gourmet kitchen showcases custom cabinetry extending to the ceiling, premium appliances including a refrigerator and wine cooler, and an abundance of storage. The luxurious primary suite offers custom-designed closets and a spa-inspired bath, while stylish barn doors and elegant finishes add warmth and character throughout the home. A dedicated moody room provides the perfect space for a home office, media room, lounge, or flex space to fit your lifestyle. Step outside and imagine creating your own backyard oasis-there's plenty of room to add a pool and enjoy the privacy of your expansive 1.27-acre homesite. Additional features include propane gas availability, quality craftsmanship throughout, and the peace of mind of a one-year builder's warranty. This is a rare opportunity to own a beautifully crafted custom home that perfectly blends timeless design, modern luxury, and everyday comfort.

273 Hickory Hills Drive, Jefferson

Listing courtesy of Keller Williams Community Partners.

Start Your Search

© 2026 Georgia MLS. All rights reserved. Information Deemed Reliable But Not Guaranteed.