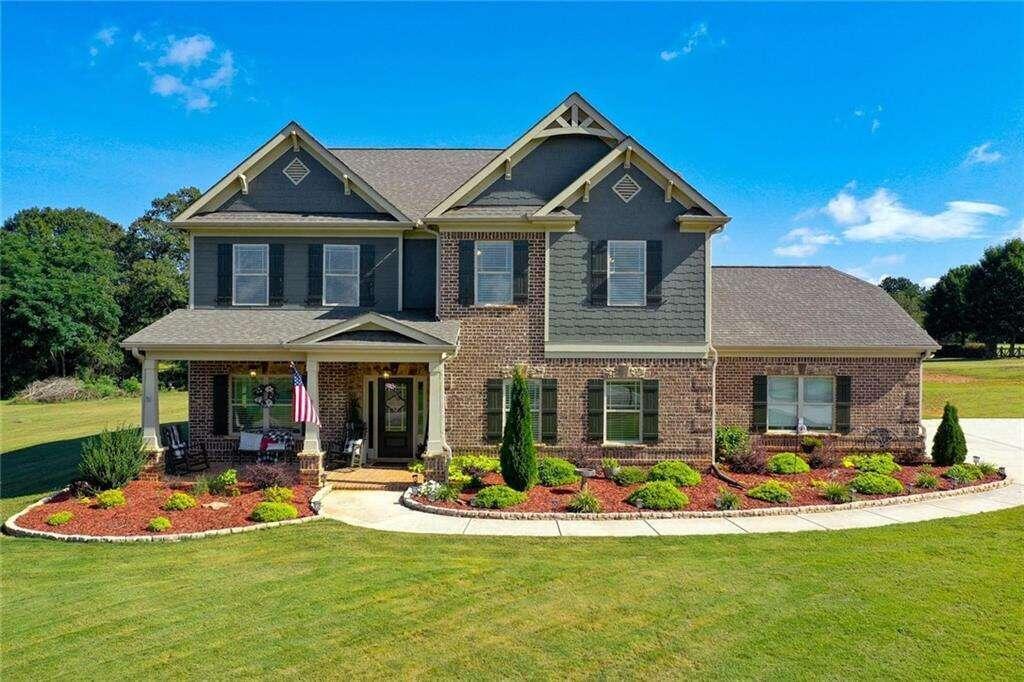
Your Dream Home Awaits

Recently Sold Homes in Jackson County 

When making a buying or selling decision, it is critical that you know all of the facts. Understanding what homes are selling for will not only give you some insight on how you should price a home for sale if you are selling, but will also help you structure an offer if you are in the market to purchase.

If you are thinking of selling, the market reports on this page can prevent you from under-pricing your home for sale.

If you are thinking of buying, the market reports, sorted by area to the right of this page, can prevent you from offering more than it may be worth.

In either case, you want to review this important data prior to making a final decision. Choose your development from the community listings on the right side of this page. You will find information on available property for sale, under contract homes and homes sold sorted by address.

If you’re curious to know what your home could sell for in today’s market, feel free to use the home valuation tool found on this page. It will give you an up to date estimate on your home value. 


Recently Sold Jackson County Homes

$317,500
3 Beds 2 Baths 10786098 MLS
If you're searching for a move-in ready home with updated finishes, a large level yard, and room to spread out, this beautiful ranch deserves a closer look. Thoughtfully updated and exceptionally maintained, this home offers an inviting open-concept layout with updated large plank flooring and stylish finishes throughout. The spacious family room features vaulted ceilings and a cozy fireplace, creating a warm and welcoming gathering space. The kitchen has been refreshed with stainless steel appliances, a custom tile backsplash, pantry, and ample cabinet space, while the adjacent laundry/mudroom adds everyday convenience. The owner's suite provides a relaxing retreat with a beautifully updated bathroom featuring custom tile work, double vanities, a soaking garden tub, separate shower, and a generous walk-in closet. Secondary bedrooms offer comfortable living spaces ideal for family, guests, or a home office. Step outside to enjoy the expansive, level backyard with plenty of room for entertaining, gardening, pets, or play. Two detached outbuildings provide valuable storage, workshop space, or room for hobbies and projects. Located in established Brentwood Estates with no HOA, this property offers the freedom and flexibility many buyers are seeking while still providing convenient access to Commerce, shopping, dining, schools, and I-85. USDA 100% financing may be available for qualified buyers.

1092 Ridgeway Road, Commerce

Listing courtesy of eXp Realty. Selling Office: .

$685,900
4 Beds 5 Baths 10761764 MLS
Move-In Ready New Construction with Owner's Suite on Main Floor & Outdoor Fireplace. This exceptional 4-bedroom, 4.5-bath home offers a thoughtfully designed floor plan with both an Owner's Suite and a Guest Suite/Home Office on the main level, plus a Junior Suite upstairs, 4th Bedroom and 4th Full Bath, and a finished bonus room-perfect for flexible living. The main level features a bright, open-concept layout with 10' & 12' ceilings, site-finished, real hardwood floors, and a spacious great room accented by cedar beams and elevated custom trim. The kitchen showcases Quartz countertops, Stainless Steel Samsung Appliances, an under mount apron-front farmhouse sink, soft-close cabinetry with ample storage, a Pot-Filler over the Induction Cooktop, Tiled Backsplash, large island, and a walk-in pantry. Double glass doors lead to a vaulted, covered back patio with a wood-burning fireplace, creating the perfect indoor-outdoor entertaining space overlooking a private, wooded backyard. Notable Features Include: + Site-finished hardwood floors throughout main living areas + Quartz countertops in kitchen and all bathrooms + Tiled shower walls in all four full bathrooms + Cedar beams in the great room + Custom trim accents on select walls + Ceiling fans in all bedrooms, Family Room, Bonus Room and on the back patio + Champagne Bronze lighting & plumbing fixtures, Wired speakers for home audio + 8-ft garage doors with front-entry garage + Irrigation system with four sides sod + 2-10 Home Buyer's Warranty included. ** Conveniently located off Gum Springs entrance to Traditions of Braselton. This home offers easy access to shopping, dining, golf and Resort-Style recreation. Located in Jefferson, minutes away from downtown Braselton, Hoschton, and a short scenic drive to Athens and University of Georgia.

5832 Woodland Park Court, Jefferson

Listing courtesy of Foundation Partners Realty LLC. Selling Office: .

$350,000
3 Beds 3 Baths 10776410 MLS
Skip the wait and start enjoying the highly sought after Twin Lakes lifestyle today. Built in 2021 and exceptionally maintained, this move-in ready home offers an outstanding combination of value, comfort, and modern living. The spacious kitchen serves as the heart of the home with a large island, abundant cabinetry, and seamless flow into the dining and living areas, creating the perfect setting for both everyday living and entertaining. Upstairs, the primary suite offers a true retreat, complete with dual vanities, a soaking tub, separate shower, and the rare benefit of two walk-in closets for exceptional storage and organization. Two additional bedrooms provide flexibility for guests, family, a home office, or hobbies, while the thoughtful floorplan balances both functionality and comfort. Step outside to enjoy the covered patio and backyard, offering space to relax, entertain, or simply unwind after a long day. Life in Twin Lakes extends far beyond your front door. Residents enjoy access to private lakes, resort-style pools, a clubhouse, fitness center, walking trails, playgrounds, and a vibrant golf-cart-friendly community atmosphere. Whether you're spending the afternoon by the pool, enjoying a walk along the trails, or connecting with neighbors at one of the many community amenities, this neighborhood was designed with lifestyle in mind. Everyday conveniences are just minutes away, with Publix, Kroger, dining, and essential services nearby, making errands and weekend plans effortless. If you've been searching for a home that offers modern comfort, low-maintenance living, and access to exceptional amenities, 44 Mead Court delivers it all. The washer, dryer, and refrigerator are included, adding even more value and convenience for the next owner. Discounted rate options and no lender fee future refinancing may be available for qualified buyers of this home

44 Mead Court, Hoschton

Listing courtesy of Orchard Brokerage, LLC. Selling Office: .

$750,000
5 Beds 4 Baths 10707401 MLS
Welcome to a home that truly has room for everyone and everything. With 4,316 square feet of thoughtfully designed space, this 5 bedroom, 3.5 bathroom home blends classic character with comfortable everyday living. Step through the front door into a welcoming foyer where a beautiful staircase immediately draws your eye to the upper level, while a formal dining room sits just off to the left-perfect for hosting holiday dinners or special gatherings. Down the hall, the home opens into a stunning living room with soaring ceilings and a striking stone fireplace framed by a shiplap accent wall, creating a warm focal point for the space. A columned entry leads into the spacious eat-in kitchen designed for both function and style. Here you'll find a large island, tile backsplash, stainless steel appliances, and a pantry offering plenty of storage. Whether you're cooking for family or entertaining guests, this kitchen offers the space and layout to do it all. The primary suite is conveniently located on the main level and offers a private retreat complete with trey ceilings and a separate sitting area-ideal for reading, relaxing, or a quiet morning coffee. The ensuite bathroom features double vanities, a jetted tub, separate shower, water closet, and a walk-in closet with a built-in closet system for effortless organization. Upstairs, three additional bedrooms provide plenty of space for family or guests, including one bedroom with its own private bathroom. The partially finished basement adds even more versatility with a dedicated office space or potential bedroom, plus a large living area that could easily double as a home gym, media room, or recreation space. A one-car garage is also located in the basement for added convenience. Out back is where this property truly shines. A spacious deck overlooks the in-ground pool and patio area, creating the perfect setting for summer gatherings, weekend barbecues, and relaxing evenings outdoors. The huge backyard continues beyond the pool to a fun treehouse and a separate outbuilding that would make an excellent workshop or storage space. This home offers the space, layout, and backyard setup that makes everyday living feel a little more special.

356 Clarksboro Drive, Athens

Listing courtesy of Greater Athens Properties. Selling Office: .

$429,353
4 Beds 3 Baths 10794062 MLS
Gated 55+ Community | 4BR/3BA | Main-Level Living | Lawn Care | Cul-de-Sac Lot | Matching Outbuilding Welcome to 820 Lakeview Bend Circle, a beautifully maintained detached 4 bedroom, 3 bathroom home in Northminster Place, a gated 55+ active-adult community in Jefferson, GA. Set on a sought-after cul-de-sac lot with common-area buffer space behind the home, this single-owner residence offers the low-maintenance lifestyle buyers want with the comfort and privacy of a detached home. The thoughtful floor plan features 3 bedrooms and 2 full bathrooms on the main level, including the spacious owner's suite, plus a private upstairs guest bedroom and full bathroom ideal for visiting family, a home office, hobby room, or flex space. The owner's bath has been tastefully renovated with an oversized shower, updated countertops, and quality finishes, while decorative built-ins and owner upgrades add charm and function throughout the home. Enjoy easy everyday living with a 2-car garage, central lawn care, clubhouse access, and a quiet gated neighborhood setting with only 49 homes. Outside, the matching +/- 8x10 outbuilding provides excellent storage for gardening equipment, tools, seasonal items, or hobby use, a rare bonus in a lawn-care community. Located in Jefferson, GA 30549, Northminster Place offers convenient access to local shopping, dining, medical services, Braselton, Hoschton, Athens, Gainesville, and Northeast Georgia. If you are looking for a gated 55+ community, main-level living, low-maintenance lawn care, a 4 bedroom layout, upgraded owner's bath, cul-de-sac setting, and extra storage, this home is a standout opportunity.

820 Lakeview Bend Circle, Jefferson

Listing courtesy of HomeSmart. Selling Office: .

$515,505
4 Beds 4 Baths 10769189 MLS
Brooke UHP Welcome to the Brooke Plan - a beautifully designed new construction home offering the perfect blend of luxury, comfort, and functionality. Located on a private wooded homesite in the highly sought-after Jefferson City School District, this spacious 4-bedroom, 3.5-bath home with a 3-car garage delivers upscale living with thoughtful details throughout. Designed with convenience in mind, the primary suite is located on the main level and serves as a true retreat, featuring a spa-inspired bathroom complete with a huge tiled shower, frameless glass enclosure, dual shower heads, and elegant finishes. The open-concept main living area is ideal for both entertaining and everyday living, with the expansive great room flowing seamlessly into the chef-inspired kitchen and breakfast area. The kitchen showcases quartz countertops, bar stool seating, abundant cabinetry, and a spacious walk-in pantry. Upstairs, you'll find a versatile loft space along with three generously sized secondary bedrooms and two full bathrooms, offering plenty of room for family, guests, or a home office setup. Step outside and enjoy year-round outdoor living on the covered back porch overlooking the private wooded backyard - the perfect place to relax and unwind. This home also includes a SMART HOME PACKAGE featuring a Ring Doorbell, Echo Show 8, Ecobee Thermostat, Kwikset Halo Smart Front Door Lock, elegant trim detailing, and a WiFi-enabled garage door opener for added convenience and security. Sample images shown. Home is currently under construction. Please contact the listing agent for additional details and to learn more about our AMAZING INCENTIVES! Don't miss this opportunity to own a stunning new home in one of the area's most desirable locations. Schedule your showing today!

1099 Hawkins Creek Drive, Jefferson

Listing courtesy of Chafin Realty, Inc.. Selling Office: .

$381,630
3 Beds 3 Baths 10716135 MLS
Move-In Ready July! The Caldwell at Allen Manor by Smith Douglas Homes! This future homestead is beautifully crafted, move-in ready new construction home in the sought-after Allen Manor community of Hoschton, Georgia. Built by Smith Douglas Homes this home backs to a shelf that offers rare privacy for new construction. Special financing available with use of preferred lender. Designed with today's buyers in mind, The Caldwell features a primary suite with a tray ceiling and laundry room on the main level, providing the convenience of main-level living. Upstairs, you'll find two additional bedrooms and a media room. Both levels offer 9-foot ceilings, creating an open, airy feel throughout. This floorplan appeals to the most discerning buyers. The open-concept kitchen showcases stone colored cabinetry, beautiful granite countertops, a tile backsplash, stainless steel appliances, and flows seamlessly into the family room with a modern linear fireplace-perfect for entertaining or everyday comfort. Luxury vinyl plank flooring enhances the main living areas with both durability and style. Enjoy outdoor living on the covered rear patio, ideal for relaxing evenings or outdoor dining. This energy-efficient home offers low-maintenance living with today's most desirable finishes. Allen Manor in Hoschton provides convenient access to I-85, making commuting to Braselton, Buford, Gainesville, Athens, and metro Atlanta easy. Residents are close to Chateau Elan Winery & Resort, Mulberry River Park, local shopping and dining, and are located within the Jackson County School District, making this community highly sought after. Seller incentives available with use of preferred lender. Photos are representative of home.

334 Bud Street, Hoschton

Listing courtesy of SDC Realty. Selling Office: .

$485,000
4 Beds 4 Baths 10783827 MLS
Welcome home to your beautifully maintained 4 bedroom, 3.5 bath home situated on a quiet cul-de-sac lot. Thoughtfully designed for both everyday living and entertaining, this open concept home offers a gorgeous kitchen with large island, separate breakfast room, large fireside family room, formal dining room/flex space and the ideal split bedroom floor plan. On the main level, tucked away on one side of the home, the spacious primary suite provides a private retreat while the two secondary bedrooms share a well-appointed Jack-and-Jill bathroom on the other side. Upstairs, you will find an oversized fourth bedroom with its own full bathroom, perfect for guests, a teen suite or home office. Just off the garage entry and next to the laundry room, a custom-built mudroom offers stylish organization and storage for busy households. Step outside and discover what truly sets this home apart. The backyard is a dream for entertainers and families, complete with a sparkling swimming pool, charming playhouse, custom fire pit area and a thriving garden space. Whether you're hosting summer pool parties, enjoying quiet mornings outdoors on the screened porch, or watching the kids create endless adventures, this backyard was made for living. This exceptional property combines comfort, functionality, and outdoor enjoyment in the award winning Jefferson City School district.

1251 Daniel Drive, Jefferson

Listing courtesy of GA Realty LLC. Selling Office: .

Start Your Search

© 2026 Georgia MLS. All rights reserved. Information Deemed Reliable But Not Guaranteed.