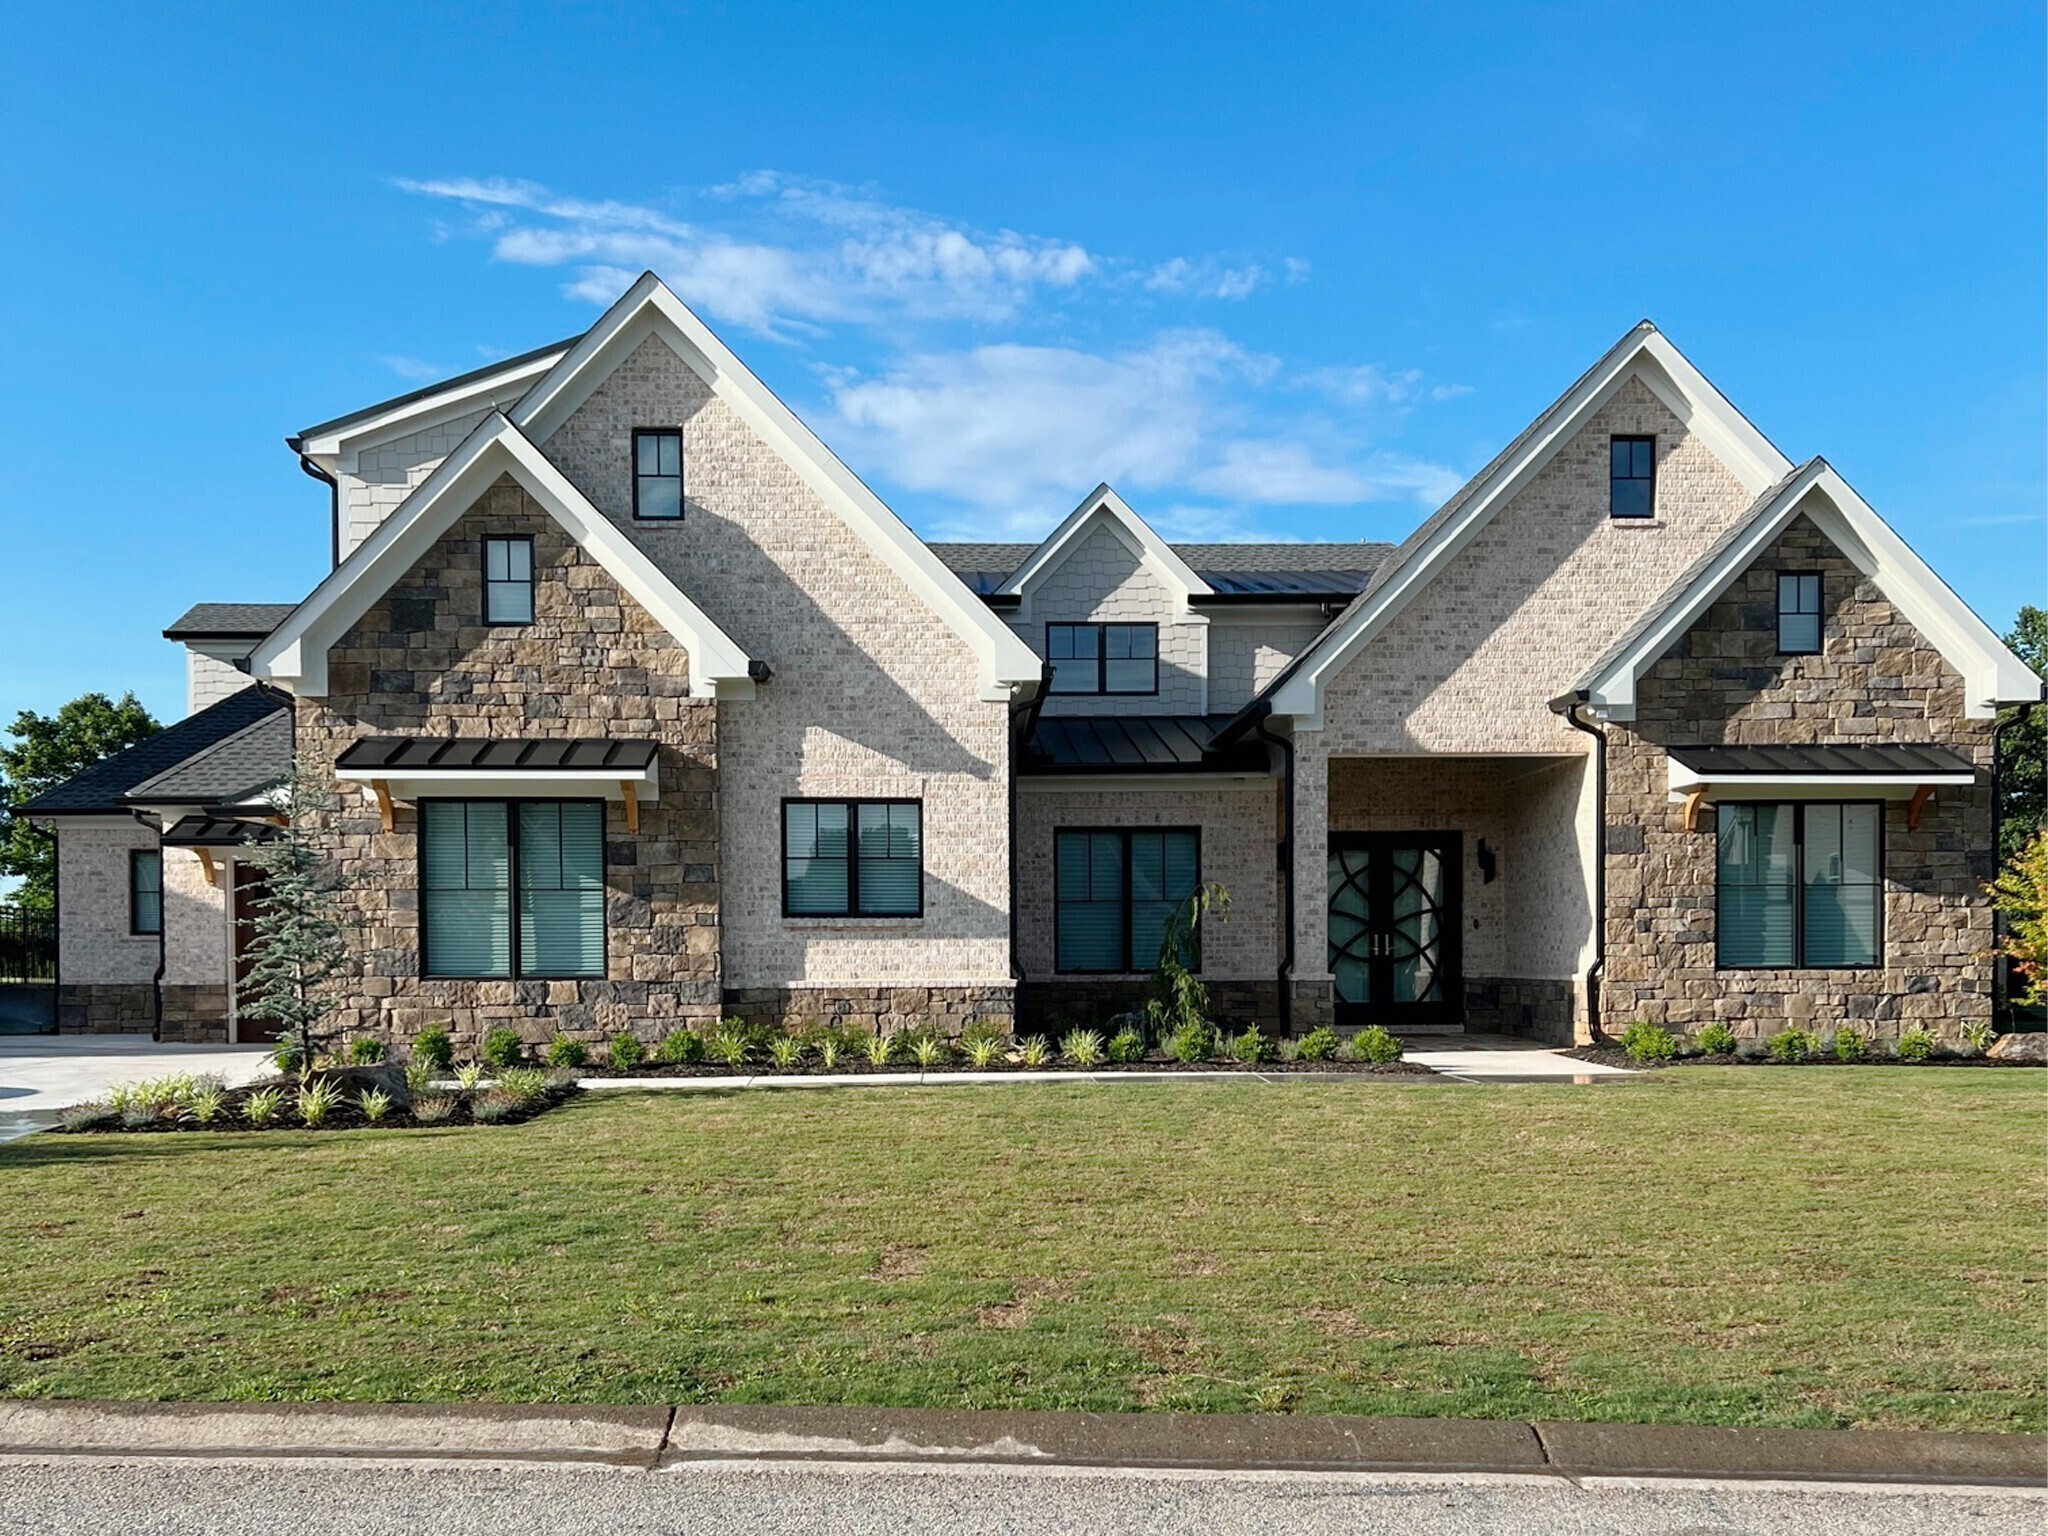
Your Dream Home Awaits

Jackson County New Construction

Our website features the best real estate search for new construction properties available in Jackson County and surrounding areas. It is the only site you will ever need! It is easy-to-use and updated by the Georgia Multiple Listing Service database every 15 minutes. 

You can save searches, and get daily email alerts of new listings, price changes, sold data, and market reports. Our Interactive Map Search allows you to view properties on a map or refine your search by drawing the boundaries around the area you desire. 

Curious about what’s happening in your neighborhood? You can create a custom market report to see what’s active, under contract, and sold in your neighborhood! 

Considering selling or refinancing your home? Get an INSTANT property valuation now!


Jackson County New Construction

$449,900
3 Beds 3 Baths 10816753 MLS
Stunning Luxury Townhome in the Heart of Downtown Braselton, GA! MOVE IN READY! Laurel Park Townhome Community - Homesite #12 Move-In Ready. Other homesites available. Welcome to your dream home! This exquisite 3-bedroom, 2.5-bathroom townhome offers a perfect blend of modern luxury and charming small-town living in the sought-after community of Downtown Braselton. Ideally located just steps away from vibrant shops, dining, and entertainment, this home provides the ultimate in convenience and style. Enjoy an airy and light-filled living area with 10ft ceilings downstairs, large windows, and stunning LVT floors throughout. The open-concept design seamlessly connects the gourmet kitchen, elegant dining room, and cozy living room, making it ideal for entertaining or family gatherings. A chef's dream, this kitchen features top-of-the-line stainless steel appliances, sleek quartz countertops, custom cabinetry, and a large island perfect for meal prep and casual dining. A serene retreat, the spacious primary bedroom boasts a walk-in closet and a luxurious en-suite bathroom complete with dual vanities and a glass-enclosed shower. The two additional bedrooms are generously sized and versatile-ideal for children, guests, or a stylish home office. Each offers plenty of closet space, natural light, and easy access to the full second bathroom, which features modern finishes and a functional layout. Both bathrooms have been thoughtfully designed with designer finishes, including modern fixtures, quartz countertops, and premium tile work. Additional highlights include 2 car garage, private covered front porch and energy efficient features. Townhome living offers low-maintenance exterior and landscaping. Prime Location!! Located in downtown Braselton, you're just minutes from world-class dining, entertainment, and local events. Whether you're shopping at local boutiques, enjoying a fine meal, or taking part in the community's many cultural activities, everything is within reach. Plus, with easy access to I-85, commuting to surrounding areas like Gwinnett County or Atlanta is a breeze. Built by SPI Homes, Move-In Ready!

43 Peony Street, Braselton

Listing courtesy of Peggy Slappey Properties.

$1,399,000
4 Beds 4 Baths 10816377 MLS
Inspired by the timeless Southern Living Moreland Cottage design, this exceptional custom-built home welcomes you with a beautiful covered brick front porch and invites you into a home that seamlessly blends classic Southern charm with elevated modern luxury. Offering 4 bedrooms, flex bonus room, and 3.5 bathrooms, this thoughtfully designed residence showcases an open and spacious floor plan enhanced by 11-foot ceilings, stunning architectural details, and designer-selected finishes throughout.The heart of the home is the showstopping chef's kitchen featuring custom cabinetry with paneled built-in appliances and sub-zero refrigerator, elegant quartz countertops & backsplash, and a premium 48-inch AGA induction range with double ovens - a luxury appliance that delivers exceptional cooking performance, faster response times, and more precise temperature control than traditional gas ranges. A beautifully appointed scullery/prep kitchen provides additional workspace, beverage coolers, storage, and functionality-perfect for entertaining or everyday living. Custom cabinetry and built-in shelving extend throughout the home, while unique trim details and arched doorways add warmth, character, and craftsmanship rarely found in today's market.The luxurious living spaces continue outdoors with a covered rear porch overlooking a peaceful, private 1.5 acre wooded backyard. Gather around the beautiful brick wood-burning fireplace and enjoy year-round outdoor living and entertaining. BACKYARD ALREADY APPROVED FOR PERMIT BY THE CITY FOR A POOL! Situated on a level cul-de-sac lot, the property also features a breezeway connecting the home to the garage and offers incredible flexibility with unfinished space above the garage already equipped with plumbing and laundry hookups for a future in-law suite or guest quarters, including private access. The space has potential for a bedroom, bathroom, living area, and kitchenette, or use it for an office or ample storage space. This is more than a home-it's a custom-crafted retreat where timeless architecture, thoughtful design, and superior finishes come together to create something truly special. Located in highly sought after Jefferson City school district in one of Jefferson's premiere gated communities. Easy access to Athens, Commerce, I-85, shopping, & downtown Jefferson.

217 Chariot Court, Jefferson

Listing courtesy of Virtual Properties Realty.com.

$750,000
4 Beds 4 Baths 10816027 MLS
The Charlotte - Custom-Built Ranch on 1.28 Acres with 3-Car Side-Entry Garage Experience luxury, comfort, and privacy with The Charlotte, a stunning custom-built ranch offering 4 bedrooms, 3.5 bathrooms, and a 3-car side-entry garage, perfectly situated on a beautiful, flat, secluded 1.28-acre homesite in a desirable community. Designed with timeless Modern Farmhouse architecture, this home features a striking brick-front elevation with Board & Batten accents and a brick water table on all four sides, creating exceptional curb appeal. Inside, you'll find an inviting open-concept floor plan filled with abundant natural light. Just off the foyer is a versatile flex space, perfect for a home office, study, formal dining room, or sitting room, allowing you to customize the space to fit your lifestyle. The spacious great room showcases oversized picture windows overlooking the private, wooded backyard, creating a seamless connection between indoor and outdoor living. The adjoining dining area features a charming shiplap accent wall and additional windows that brighten the space. The chef-inspired gourmet kitchen is thoughtfully designed with quartz countertops, a large center island with seating, soft-close, premium shaker-style cabinetry, a 5-burner gas cooktop, built-in wall oven and microwave, and a spacious walk-in pantry-perfect for entertaining and everyday convenience. The luxurious owner's suite is privately located on the main level and offers a trey ceiling with crown molding, private access to the covered rear porch, and elegant double doors leading into the spa-inspired primary bathroom. The owner's bath features dual vanities, a beautiful freestanding soaking tub, and a luxurious tiled walk-in shower complete with bench seating and a built-in niche. The oversized walk-in closet provides exceptional storage. Two additional spacious secondary bedrooms and a full bathroom are also located on the main level. Upstairs, you'll find a spacious loft, providing the perfect flex space for a media room, home office, playroom, or sitting area. The second floor also features a large secondary bedroom with its own private full bathroom, making it an ideal retreat for guests, multi-generational living, or a private teen suite. Step outside to the expansive Game Day Covered Back Porch, designed for year-round entertaining. The porch features a cozy outdoor fireplace along with a dedicated electrical outlet above the fireplace for easy TV installation, creating the ultimate space to enjoy football Saturdays, movie nights, or relaxing evenings with family and friends while overlooking the peaceful wooded backyard. An irrigation system is included to help keep your lawn looking its best year-round. **Stock Images** Conveniently located just minutes from I-85 and the shopping, dining, and entertainment of Braselton, Hoschton, and Jefferson, The Charlotte offers the perfect combination of luxury, privacy, and accessibility.

194 Hidden Trail, Pendergrass

Listing courtesy of Virtual Properties Realty.Net.

$385,500
3 Beds 3 Baths 10815894 MLS
Move-In Ready October! The Caldwell at Allen Manor by Smith Douglas Homes! This future homestead is beautifully crafted, move-in ready new construction home in the sought-after Allen Manor community of Hoschton, Georgia. Built by Smith Douglas Homes this home offers a corner .32-acre lot. Special financing available with use of preferred lender. Designed with today's buyers in mind, The Caldwell features a primary suite with a tray ceiling and laundry room on the main level, providing the convenience of main-level living. Upstairs, you'll find two additional bedrooms and a media room. Both levels offer 9-foot ceilings, creating an open, airy feel throughout. This floorplan appeals to the most discerning buyers. The open-concept kitchen showcases gray cabinetry, beautiful White Carrara countertops, a tile backsplash, stainless steel appliances, and flows seamlessly into the family room with a modern linear fireplace-perfect for entertaining or everyday comfort. Luxury vinyl plank flooring enhances the main living areas with both durability and style. Enjoy outdoor living on the covered rear patio, ideal for relaxing evenings or outdoor dining. This energy-efficient home offers low-maintenance living with today's most desirable finishes. Allen Manor in Hoschton provides convenient access to I-85, making commuting to Braselton, Buford, Gainesville, Athens, and metro Atlanta easy. Seller incentives available with use of preferred lender. Photos are representative of home.

315 Bud Street, Hoschton

Listing courtesy of SDC Realty.

$399,000
3 Beds 3 Baths 10815569 MLS
JW York Homes present The Longleaf at 554 Hospital Rd in Commerce, Ga! The Longleaf II is a 2024 sq ft 2-story plan on a .58 acre lot with no HOA! On the main level you will find a massive living room/kitchen area, dining area, and powder bath! The kitchen will feature brown and white cabinets with quartz countertops! Upstairs is the massive primary suite and 2 secondary bedrooms with 2 full baths! The large laundry room is located upstairs in convenient proximity to the primary suite! The primary bedroom features a walk-in closet and spacious bathroom! This home will feature high-end finishes and selections/upgrades can still be made if the property is put under contract before completion! Situated on Hospital Road in the City of Commerce, these homes offer a lifestyle that's hard to beat. Residents enjoy the City of Commerce school system and the convenience of county-provided utilities and sewer - no septic or well maintenance to worry about. The surrounding area strikes a great balance of residential and office/medical uses, keeping traffic calm compared to downtown and retail corridors. Nature lovers will appreciate being less than half a mile from American Veterans Park and the Commerce Duck Pond, a local favorite for fishing, feeding the ducks, and leisurely walks. Just one mile from the new Piedmont medical development at Hwy 441, everyday essentials - medical care, dining, shopping, and recreation - are right at your fingertips. No HOA. Low-maintenance lots. Close to everything that matters. These homes are built by JW York Homes, a respected home builder serving northeast Georgia with experience across the full spectrum of residential construction - from spec homes to completely custom builds. JW York has earned consistent praise for their attention to detail, responsive team, and dedication to doing the job right. This is not your average builder-grade home. JW York is known for craftsman-style builds with elevated finishes throughout - think tile floors and backsplashes, quartz or granite countertops, and upgraded fixtures that set these homes apart from the competition. Modern, neutral selections mean move-in ready spaces that are beautiful from day one and easy to make your own. For full specification details, refer to the design boards provided by the listing agent. Depending on the stage of construction, some customization options may still be available - ask for details.

554 Hospital Road, Commerce

Listing courtesy of Keller Williams Greater Athens.

$379,000
3 Beds 3 Baths 10815564 MLS
JW York Homes present The Willow at 584 Hospital Rd in Commerce, Ga! The Willow is a 1648 sq ft ranch plan on a .5 acre lot with no HOA! As you enter the home, you will find 2 bedrooms to your right with a spacious jack and jill bathroom! A powder bath greets you as you enter the open living room/kitchen area that is large and great for entertaining! The kitchen features white cabinets and Jasper granite countertops! The primary suite features a walk-in closet and dual vanities! Come check out this highly-sought after ranch plan under $400k and make it yours today! This home will feature high-end finishes and selections/upgrades can still be made if the property is put under contract before completion! Situated on Hospital Road in the City of Commerce, these homes offer a lifestyle that's hard to beat. Residents enjoy the City of Commerce school system and the convenience of county-provided utilities and sewer - no septic or well maintenance to worry about. The surrounding area strikes a great balance of residential and office/medical uses, keeping traffic calm compared to downtown and retail corridors. Nature lovers will appreciate being less than half a mile from American Veterans Park and the Commerce Duck Pond, a local favorite for fishing, feeding the ducks, and leisurely walks. Just one mile from the new Piedmont medical development at Hwy 441, everyday essentials - medical care, dining, shopping, and recreation - are right at your fingertips. No HOA. Low-maintenance lots. Close to everything that matters. These homes are built by JW York Homes, a respected home builder serving northeast Georgia with experience across the full spectrum of residential construction - from spec homes to completely custom builds. JW York has earned consistent praise for their attention to detail, responsive team, and dedication to doing the job right. This is not your average builder-grade home. JW York is known for craftsman-style builds with elevated finishes throughout - think tile floors and backsplashes, quartz or granite countertops, and upgraded fixtures that set these homes apart from the competition. Modern, neutral selections mean move-in ready spaces that are beautiful from day one and easy to make your own. For full specification details, refer to the design boards provided by the listing agent. Depending on the stage of construction, some customization options may still be available - ask for details.

584 Hospital Road, Commerce

Listing courtesy of Keller Williams Greater Athens.

$409,000
4 Beds 3 Baths 10815567 MLS
JW York Homes present The Ponderosa at 568 Hospital Rd in Commerce, Ga! The Ponderosa is a 2216 sq ft 2-story plan on a .5 acre lot with no HOA! On the main level you will find a full bedroom and bathroom along with the massive living room/kitchen area and dining room! The kitchen will feature graphite and white cabinets and quartz countertops! Upstairs is the massive primary suite and 2 more bedrooms with walk-in closets and 2 full baths! This home will feature high-end finishes and selections/upgrades can still be made if the property is put under contract before completion! This home is located just minutes from Downtown Commerce and minutes away from Banks Crossing where you can find tons of dining and shopping options! Situated on Hospital Road in the City of Commerce, these homes offer a lifestyle that's hard to beat. Residents enjoy the City of Commerce school system and the convenience of county-provided utilities and sewer - no septic or well maintenance to worry about. The surrounding area strikes a great balance of residential and office/medical uses, keeping traffic calm compared to downtown and retail corridors. Nature lovers will appreciate being less than half a mile from American Veterans Park and the Commerce Duck Pond, a local favorite for fishing, feeding the ducks, and leisurely walks. Just one mile from the new Piedmont medical development at Hwy 441, everyday essentials - medical care, dining, shopping, and recreation - are right at your fingertips. No HOA. Low-maintenance lots. Close to everything that matters. These homes are built by JW York Homes, a respected home builder serving northeast Georgia with experience across the full spectrum of residential construction - from spec homes to completely custom builds. JW York has earned consistent praise for their attention to detail, responsive team, and dedication to doing the job right. This is not your average builder-grade home. JW York is known for craftsman-style builds with elevated finishes throughout - think tile floors and backsplashes, quartz or granite countertops, and upgraded fixtures that set these homes apart from the competition. Modern, neutral selections mean move-in ready spaces that are beautiful from day one and easy to make your own. For full specification details, refer to the design boards provided by the listing agent. Depending on the stage of construction, some customization options may still be available - ask for details.

568 Hospital Road, Commerce

Listing courtesy of Keller Williams Greater Athens.

$399,000
3 Beds 3 Baths 10815561 MLS
JW York Homes present The Longleaf at 600 Hospital Rd in Commerce, Ga! The Longleaf is a 2024 sq ft 2-story plan on a .5 acre lot with no HOA! On the main level you will find a massive living room/kitchen area, dining area, and powder bath! The kitchen will feature white cabinets and a gray island with Jasper granite countertops! Upstairs is the massive primary suite and 2 secondary bedrooms with 2 full baths! The large laundry room is located upstairs in convenient proximity to the primary suite! The primary bedroom features a walk-in closet and spacious bathroom! This home will feature high-end finishes and selections/upgrades can still be made if the property is put under contract before completion! Situated on Hospital Road in the City of Commerce, these homes offer a lifestyle that's hard to beat. Residents enjoy the City of Commerce school system and the convenience of county-provided utilities and sewer - no septic or well maintenance to worry about. The surrounding area strikes a great balance of residential and office/medical uses, keeping traffic calm compared to downtown and retail corridors. Nature lovers will appreciate being less than half a mile from American Veterans Park and the Commerce Duck Pond, a local favorite for fishing, feeding the ducks, and leisurely walks. Just one mile from the new Piedmont medical development at Hwy 441, everyday essentials - medical care, dining, shopping, and recreation - are right at your fingertips. No HOA. Low-maintenance lots. Close to everything that matters. These homes are built by JW York Homes, a respected home builder serving northeast Georgia with experience across the full spectrum of residential construction - from spec homes to completely custom builds. JW York has earned consistent praise for their attention to detail, responsive team, and dedication to doing the job right. This is not your average builder-grade home. JW York is known for craftsman-style builds with elevated finishes throughout - think tile floors and backsplashes, quartz or granite countertops, and upgraded fixtures that set these homes apart from the competition. Modern, neutral selections mean move-in ready spaces that are beautiful from day one and easy to make your own. For full specification details, refer to the design boards provided by the listing agent. Depending on the stage of construction, some customization options may still be available - ask for details.

600 Hospital Road, Commerce

Listing courtesy of Keller Williams Greater Athens.

$409,000
4 Beds 3 Baths 10815555 MLS
JW York Homes present The Ponderosa at 620 Hospital Rd in Commerce, Ga! The Ponderosa is a 2216 sq ft 2-story plan on a .5 acre lot with no HOA! On the main level you will find a full bedroom and bathroom along with the massive living room/kitchen area and dining room! The kitchen will feature brown and white cabinets and Gamma Gray countertops! Upstairs is a massive primary suite and 2 more bedrooms with walk-in closets and 2 full baths! This home will feature high-end finishes and selections/upgrades can still be made if the property is put under contract before completion! Situated on Hospital Road in the City of Commerce, these homes offer a lifestyle that's hard to beat. Residents enjoy the City of Commerce school system and the convenience of county-provided utilities and sewer - no septic or well maintenance to worry about. The surrounding area strikes a great balance of residential and office/medical uses, keeping traffic calm compared to downtown and retail corridors. Nature lovers will appreciate being less than half a mile from American Veterans Park and the Commerce Duck Pond, a local favorite for fishing, feeding the ducks, and leisurely walks. Just one mile from the new Piedmont medical development at Hwy 441, everyday essentials - medical care, dining, shopping, and recreation - are right at your fingertips. No HOA. Low-maintenance lots. Close to everything that matters. These homes are built by JW York Homes, a respected home builder serving northeast Georgia with experience across the full spectrum of residential construction - from spec homes to completely custom builds. JW York has earned consistent praise for their attention to detail, responsive team, and dedication to doing the job right. This is not your average builder-grade home. JW York is known for craftsman-style builds with elevated finishes throughout - think tile floors and backsplashes, quartz or granite countertops, and upgraded fixtures that set these homes apart from the competition. Modern, neutral selections mean move-in ready spaces that are beautiful from day one and easy to make your own. For full specification details, refer to the design boards provided by the listing agent. Depending on the stage of construction, some customization options may still be available - ask for details.

620 Hospital Road, Commerce

Listing courtesy of Keller Williams Greater Athens.

$549,000
4 Beds 3 Baths 10815377 MLS
Welcome home to this beautiful new construction in Nicholson! Situated on a spacious homesite, this thoughtfully designed 4-bedroom, 3-bath home offers approximately 2,649 square feet of stylish living space with quality craftsmanship throughout. The open-concept floor plan features a spacious living room with a cozy fireplace that flows seamlessly into the kitchen and dining area, creating the perfect space for entertaining and everyday living. The main level offers a desirable split-bedroom layout with the owner's suite and an additional bedroom and full bath, while upstairs you'll find two more bedrooms, a full bath, and a large bonus room that provides endless possibilities for a media room, playroom, home office, or additional living space. The spacious owner's suite is designed for comfort with two large walk-in closets, dual vanities, a relaxing soaking tub, and a separate tiled shower. Additional features include a convenient main-level laundry room, durable Hardie Plank siding, slab foundation, public water, septic system, and an attached two-car garage. Step outside to enjoy the covered back patio overlooking the private backyard-perfect for morning coffee, grilling, or relaxing after a long day. Don't miss your opportunity to own a brand-new home in a peaceful Nicholson location with easy access to Athens, Commerce, and surrounding areas.

36 Treemont Drive, Nicholson

Listing courtesy of Keller Williams Realty Atl. Partners.

$396,750
4 Beds 3 Baths 10814296 MLS
The Preston plan built by My Home Communities. Welcome home to a thoughtfully designed two-story home offering the perfect blend of comfort, style, and convenience in one of Northeast Georgia's most desirable locations. Nestled in a quiet community just 1.5 miles from Downtown Jefferson, this home provides easy access to local dining, shopping, entertainment, and the highly acclaimed Jefferson High School.Step inside to discover an inviting open-concept floor plan featuring durable Luxury Vinyl Plank (LVP) flooring throughout the main living areas, creating a seamless and stylish space for everyday living and entertaining. The spacious kitchen flows effortlessly into the family room, making it easy to gather with family and friends. Upstairs the private owner's suite offers a relaxing retreat complete with a walk-in closet and a beautifully appointed bath featuring a large tile shower. Three additional bedrooms provide plenty of space for family, guests, or a home office. Enjoy outdoor living year-round on the covered patio, perfect for morning coffee or evening relaxation. Residents will appreciate the peaceful atmosphere of the community while remaining close to everything Jefferson has to offer. Nearby shopping destinations include Publix Super Market at Jefferson Commons, Kroger Marketplace, Tanger Outlets Commerce and everyday conveniences just minutes away.Estimated Completion November/December 2026. Contact us TODAY to learn about our special rates with use of seller's Preferred Lender!

210 Ruby Robin Drive, Jefferson

Listing courtesy of Re/Max Tru, Inc..

Start Your Search

© 2026 Georgia MLS. All rights reserved. Information Deemed Reliable But Not Guaranteed.