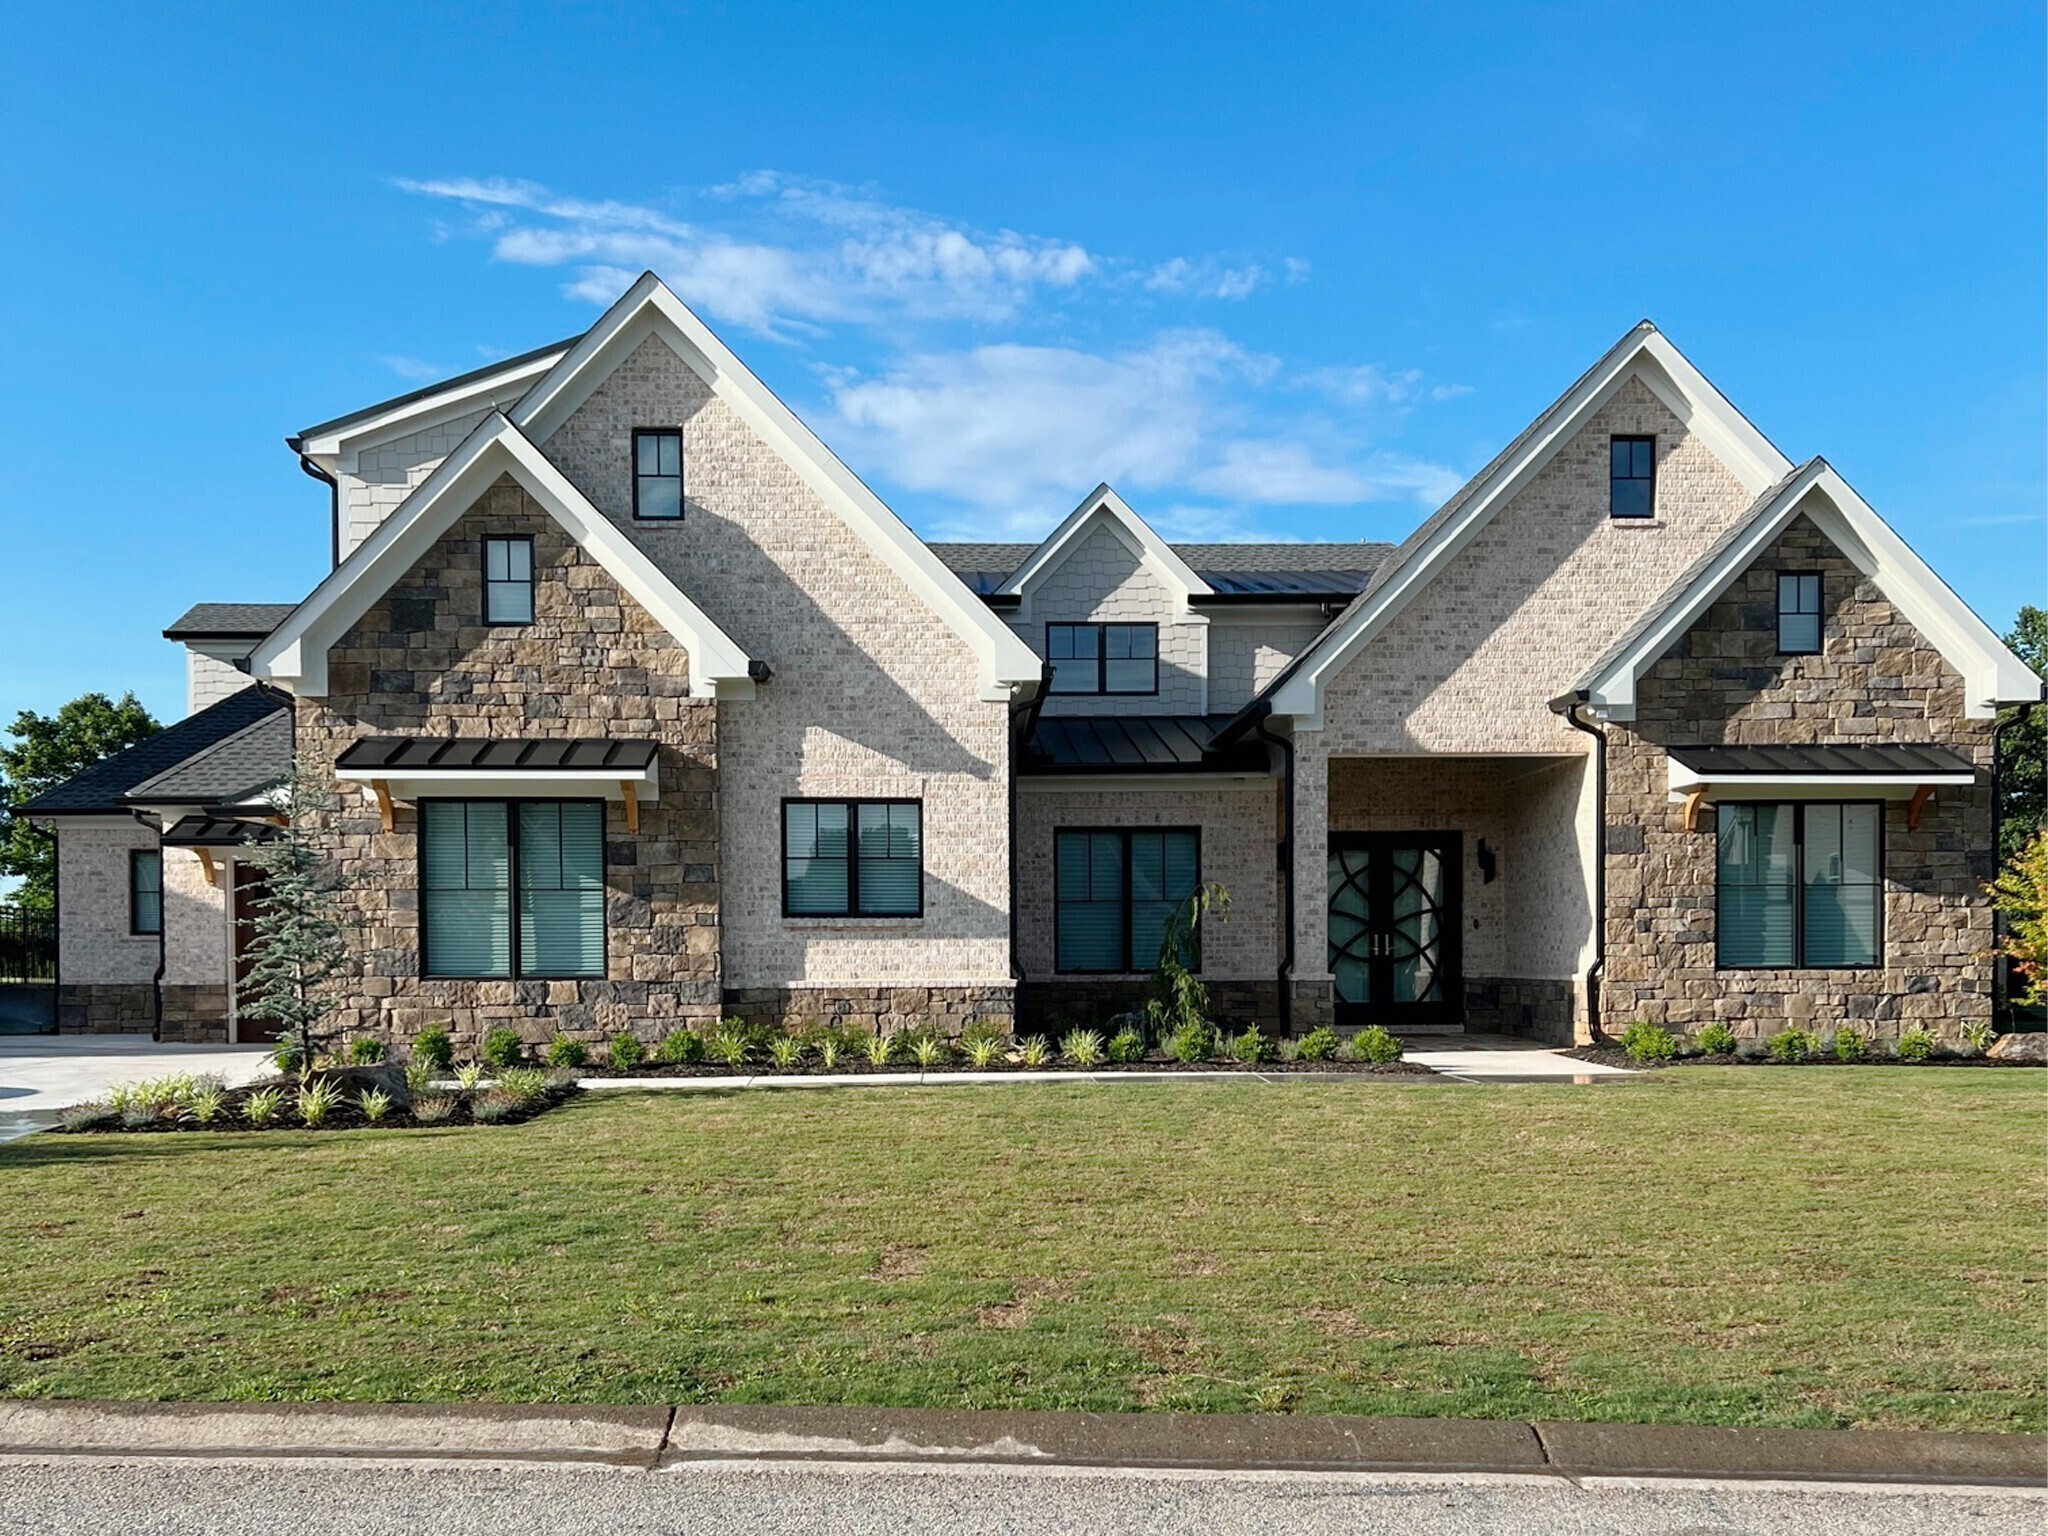
Your Dream Home Awaits

Jackson County New Construction

Our website features the best real estate search for new construction properties available in Jackson County and surrounding areas. It is the only site you will ever need! It is easy-to-use and updated by the Georgia Multiple Listing Service database every 15 minutes. 

You can save searches, and get daily email alerts of new listings, price changes, sold data, and market reports. Our Interactive Map Search allows you to view properties on a map or refine your search by drawing the boundaries around the area you desire. 

Curious about what’s happening in your neighborhood? You can create a custom market report to see what’s active, under contract, and sold in your neighborhood! 

Considering selling or refinancing your home? Get an INSTANT property valuation now!


Jackson County New Construction

$629,900
5 Beds ⋅ 3 Baths ⋅ 10841530 MLS
Welcome to a New Construction masterpiece in Hoschton! Located on a private lot free from HOA restrictions. Do as you please, grow a garden, have work vehicles, feel at ease! This beautifully constructed home has lovely finishes worthy of a luxury community. Step inside to a modern and clean home set up for easy living. Enjoy an open-concept layout with 9-foot ceilings, wide-plank flooring, and recessed lighting throughout. The kitchen boasts of floor to ceiling cabinets, modern tile backsplash, quartz counter tops, and luxury handles & fixtures. This residence redefines modern luxury by integrating smart technology with Smart Samsung appliances, a center island with hidden chargers, Google climate control, a smart doorbell, and an EV charging station in the garage. Modern, Easy, and Open to entertain home full of windows and light! Full bedroom on main with attached bathroom for guests or home office is convenient. The staircase leads up to an exquisite master bedroom with its own fireplace- A space for smooth unwinding after a long day. Step out onto the deck just off the primary bedroom for calm morning coffee overlooking a private yard makes the experience delightful. The Primary Bathroom provides a relaxing Spa-like sanctuary with luxury in mind- Double vanity, Gold hardware, a 73-inch tub, Double Rain Shower, and a spacious Walk-In Closet! With every detail taken into account, buyers can have peace of mind knowing there should be little to no maintenance issues for many years to come! Loaded with extra features that speak to a level of quality that are unmatched by many new construction homes in the area! Home is located on a quiet private lot, fenced on all 4 sides, and with an extended driveway for ample parking. Behind the property will be the future home of Mulberry Park, a development that will feature protected trails and green spaces. Going with an experienced custom home builder provides the upscale finish level that adds value! Use Marty Patterson with Neighborhood Mortgage and Buyer will receive a 5K Credit towards Closing Costs. Call (404) 422-3639. Special Financing Available! This White Street home offers endless features every buyer is looking for- Private, Modern, Peaceful, and Spacious. Don't let this gem pass you by!

274 White Street, Hoschton

Listing courtesy of Bolst.

$1,350,000
4 Beds ⋅ 5 Baths ⋅ 10841175 MLS
Welcome Home! Brand New Construction. This stunning luxury residence in The Estates of Scenic Falls is situated on a premier 1.35-acre cul-de-sac lot, offering exceptional craftsmanship, thoughtful design, and timeless elegance. The impressive brick exterior features a circular driveway and a 4-car garage. From the moment you arrive, the beautiful covered front porch with classic columns and a tongue-and-groove ceiling, along with grand double front doors, creates a striking and welcoming entrance into a home filled with refined architectural details and designer finishes throughout. Step inside to an open foyer with soaring 20-foot ceilings, striking architectural elements, and abundant natural light. The great room showcases dramatic floor-to-ceiling custom windows and a stunning stone fireplace with a gas starter, gas logs, and a gorgeous wood mantel-creating an impressive yet inviting gathering space designed for both everyday living and entertaining. The incredible chef's kitchen showcases custom-built cabinetry, a large island, and quartz countertops, and is complemented by its own charming scullery. Equipped with a refrigerator, second dishwasher, and wine cooler, the scullery provides additional prep space and storage with convenient access to the grilling area. Flowing seamlessly into the open-concept dining area, this thoughtfully designed kitchen is truly a chef's dream. The main-level primary suite serves as a private retreat with a relaxing sitting area, an electric fireplace, and a luxurious spa-inspired bath featuring dual vanities, an oversized shower with dual rain shower heads, a convenient private washer and dryer room, and a walk-in closet with custom built-in cabinetry, including a discreetly integrated safe room for added security and peace of mind. The home offers four spacious bedrooms and four full baths, including an upstairs ensuite, along with a dedicated office and powder room. Additional highlights include a large laundry and mudroom with extensive cabinetry and a utility sink for everyday functionality. Outdoor living is just as impressive with a covered rear porch featuring an outdoor fireplace, plus an extended patio-perfect for grilling, entertaining, and enjoying the expansive backyard. This remarkable home blends luxury, comfort, and thoughtful design to create an exceptional living experience. Located in The Estates at Scenic Falls of Braselton, residents enjoy a wealth of resort-style amenities including a sparkling pool, tennis courts, pickleball courts, playground, sidewalks, golf cart paths, and scenic walking trails through beautifully landscaped grounds. Conveniently located near I-85 and less than 15 minutes from Northeast Georgia Medical Center Braselton, Chateau Elan Winery & Resort, shopping, and dining.

1178 Pinnacle Drive, Hoschton

Listing courtesy of Keller Williams Lanier Partners.

$549,000
5 Beds ⋅ 4 Baths ⋅ 10840757 MLS
**LOCATION, LOCATION, LOCATION!** Discover the perfect blend of modern style, thoughtful design, and everyday comfort in this stunning **NEW CONSTRUCTION** home, ideally located just around the corner from the highly sought-after **Jefferson City School cluster**. Situated on a spacious wooded lot with no HOA, this exceptional home offers privacy, flexibility, and room to truly make it your own. Step inside to a bright, open-concept floor plan featuring **LVP flooring throughout the main living areas** and an impressive array of upgrades and quality finishes. The spacious family room takes center stage with dramatic **beamed ceilings and a brick fireplace**, creating a warm and inviting gathering space. The separate dining room makes a statement with a beautiful accent wall, adding character and style. The gourmet-inspired kitchen is designed for both everyday living and entertaining, featuring **custom white cabinetry, quartz countertops, stainless steel appliances, and a center island.**. The **MAIN-LEVEL OWNER'S SUITE** offers a private retreat adorned with a beautiful accent wall & 2 walk in closets. The luxurious en-suite bath is complete with an oversized tiled shower, dual vanities with quartz, separate water closet and a generous linen closet. Upstairs, you'll find **4 additional bedrooms**, providing plenty of space for family, guests, or a home office. Two bedrooms share a convenient full bath, while an additional full hall bath serves the remaining bedrooms. Step outside and enjoy the tranquility of the **large wooded lot** from the covered rear porch with a **wood-burning fireplace**. This inviting outdoor space is perfect for relaxing, entertaining, and enjoying year-round outdoor living. With its desirable location, spacious floor plan, upgraded finishes, private wooded setting, and **NO HOA**, this remarkable home offers an exceptional opportunity to enjoy New Construction without compromising on comfort or convenience. **Don't miss your chance to make this beautiful home yours!* Home is under construction. Estimated completion approximately 1st of November.

126 Holders Siding Road, Jefferson

Listing courtesy of Keller Williams Realty Atl. Partners.

$1,399,000
4 Beds ⋅ 4 Baths ⋅ 10840665 MLS
Inspired by the timeless Southern Living Moreland Cottage design, this exceptional custom-built home welcomes you with a beautiful covered brick front porch and invites you into a home that seamlessly blends classic Southern charm with elevated luxury. Offering 4 bedrooms (+1 additional optional bedroom above garage), flex bonus room, and 3.5 bathrooms (+one additional optional bathroom above garage), this thoughtfully designed residence showcases an open and spacious floor plan enhanced by 11-foot ceilings, stunning architectural details, & designer-selected finishes throughout.The heart of the home is the showstopping chef's kitchen featuring custom cabinetry with paneled built-in appliances and sub-zero fridge, elegant quartz finishes, and a premium 48-inch AGA induction range with double ovens - a luxury appliance that delivers exceptional cooking performance, faster response times, and more precise temperature control than traditional gas ranges. A beautifully appointed scullery/prep kitchen provides additional workspace, beverage coolers, storage, and functionality-perfect for entertaining or everyday living. Custom cabinetry and built-in shelving extend throughout the home, while unique trim details and arched doorways add character & craftsmanship rarely found in today's market.The luxurious living spaces continue outdoors with a covered rear porch overlooking a peaceful, private 1.5 acre wooded backyard. Gather around the beautiful brick wood-burning fireplace and enjoy year-round outdoor living and entertaining. Situated on a level cul-de-sac lot, the property also features a breezeway connecting the home to the 3 car epoxy floor garage and offers incredible flexibility with unfinished space above the garage already equipped with plumbing and laundry hookups for a future in-law suite or guest quarters, including private access. The space has potential for a bedroom, bathroom, living area, and kitchenette, or use it for an office or ample storage space. This is more than a home-it's a custom-crafted retreat where timeless architecture, thoughtful design, and superior finishes come together to create something truly special. Located in highly sought after Jefferson City school district in one of Jefferson's premiere gated communities (Jefferson Equestrian Estates aka The Manors). Easy access to Athens, Commerce, I-85, shopping, & downtown Jefferson.

217 Chariot Court, Jefferson

Listing courtesy of Virtual Properties Realty.com.

Start Your Search

© 2026 Georgia MLS. All rights reserved. Information Deemed Reliable But Not Guaranteed.