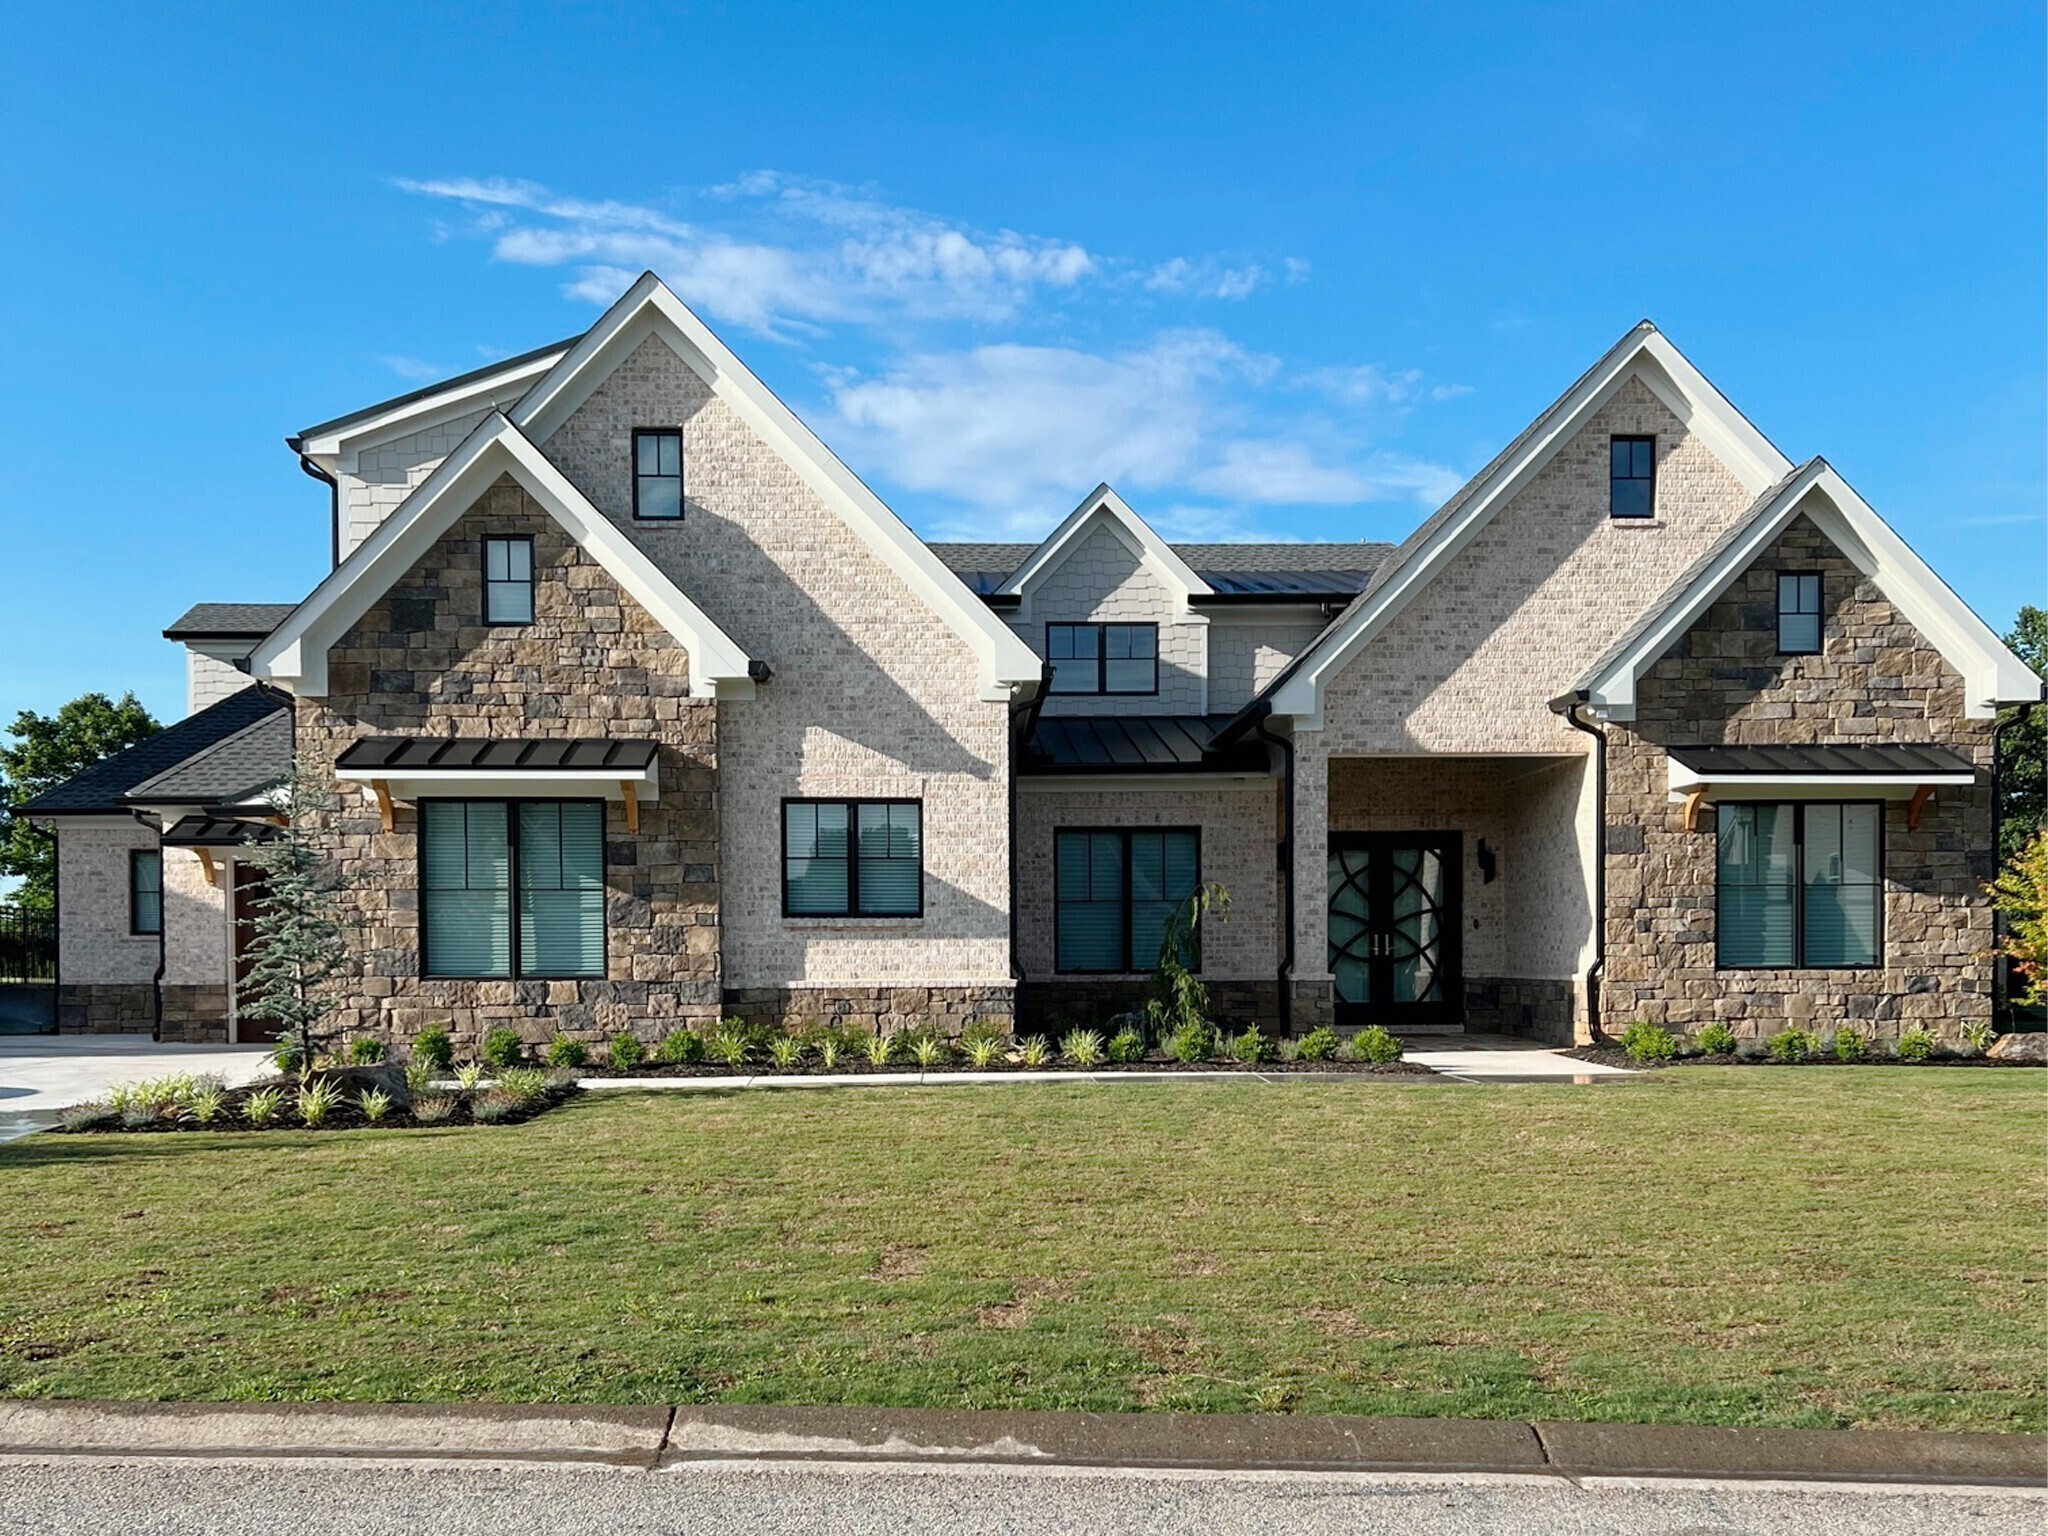
Your Dream Home Awaits

Jackson County New Construction

Our website features the best real estate search for new construction properties available in Jackson County and surrounding areas. It is the only site you will ever need! It is easy-to-use and updated by the Georgia Multiple Listing Service database every 15 minutes. 

You can save searches, and get daily email alerts of new listings, price changes, sold data, and market reports. Our Interactive Map Search allows you to view properties on a map or refine your search by drawing the boundaries around the area you desire. 

Curious about what’s happening in your neighborhood? You can create a custom market report to see what’s active, under contract, and sold in your neighborhood! 

Considering selling or refinancing your home? Get an INSTANT property valuation now!


Jackson County New Construction

$411,735
5 Beds 3 Baths 10689527 MLS
This new construction home is available now in Twin Lakes, offering a perfect opportunity to enjoy new home living without the wait. Featuring the Hayden floor plan with 5 bedrooms and 3 bathrooms, this home offers thoughtfully designed living spaces and modern comfort. Located on Great Salt Lane, this home is conveniently close to the Blue Ridge Mountains, Piedmont region, Athens, Gainesville, and metro Atlanta for shopping, dining, and entertainment, making it ideal for both convenience and lifestyle. Community amenities include pools, club house, exercise - fitness, multiple lakes, playground, dog park, and walking - nature trails creating an exceptional place to call home. Designed with an open-concept layout, this floor plan offers an effortless flow between the kitchen, dining, and living areas, making it ideal for entertaining and everyday living. The kitchen features spacious cabinetry, stainless steel appliances, and a large center island, creating a functional and inviting space for cooking and gathering. The primary suite provides a spacious bedroom, walk-in closet, and well-appointed bathroom designed for comfort and relaxation. Secondary bedrooms are versatile and well-sized, perfect for guests, children, or a home office. Schedule your private tour today and experience the benefits of owning a new construction home. *All photos are for illustrative purposes only, actual product, features, and finishes may vary.

523 Great Salt Lane, Hoschton

Listing courtesy of D.R. Horton Realty of Georgia, Inc..

$519,000
3 Beds 3 Baths 10687347 MLS
Stunning Luxury Townhome in the Heart of Downtown Braselton, GA! Laurel Park Townhome Community - Homesite #2. Move-In Ready. Other homesites available. *ASK ABOUT OUR INCENTIVES* Welcome to your dream home! This exquisite 3-bedroom, 2.5-bathroom townhome offers a perfect blend of modern luxury and charming small-town living in the sought-after community of Downtown Braselton. Ideally located just steps away from vibrant shops, dining, and entertainment, this home provides the ultimate in convenience and style. Enjoy an airy and light-filled living area with 10ft ceilings downstairs, large windows, and stunning LVT floors throughout. The open-concept design seamlessly connects the gourmet kitchen, elegant dining room, and cozy living room, making it ideal for entertaining or family gatherings. A chef's dream, this kitchen features top-of-the-line stainless steel appliances, sleek quartz countertops, custom cabinetry, and a large island perfect for meal prep and casual dining. A serene retreat, the spacious primary bedroom boasts a walk-in closet and a luxurious en-suite bathroom complete with dual vanities and a glass-enclosed shower. The two additional bedrooms are generously sized and versatile-ideal for children, guests, or a stylish home office. Each offers plenty of closet space, natural light, and easy access to the full second bathroom, which features modern finishes and a functional layout. Both bathrooms have been thoughtfully designed with designer finishes, including modern fixtures, quartz countertops, and premium tile work. Additional highlights include 2 car garage, private covered front porch and energy efficient features. Townhome living offers low-maintenance exterior and landscaping. Prime Location!! Located in downtown Braselton, you're just minutes from world-class dining, entertainment, and local events. Whether you're shopping at local boutiques, enjoying a fine meal, or taking part in the community's many cultural activities, everything is within reach. Plus, with easy access to I-85, commuting to surrounding areas like Gwinnett County or Atlanta is a breeze. Built by SPI Homes, Move-In Ready

287 Orchid Street, Braselton

Listing courtesy of Peggy Slappey Properties.

$749,900
4 Beds 4 Baths 10679157 MLS
Situated within the sought-after gated community, Steeplechase, this home combines privacy and security with a refined neighborhood setting. This beautifully designed two-story floorplan offers four bedrooms and four bathrooms with a thoughtful layout that balances comfort, functionality, and style. The attention to detail and exceptional trim package far exceed standard expectations. The primary suite is conveniently located on the main level, providing a private retreat with easy accessibility. An additional bedroom and full bath are located on the main level. The kitchen is designed with high-quality cabinetry, upgraded finishes, and premium appliances, while durable surfaces and intentional design details ensure long-term performance. Two laundry rooms-one on each level-add exceptional convenience for everyday living. Tucked away in the front of the house is a "pocket office" which provides a quiet, functional space for working from home, managing household tasks, or a quiet reading study. The open-concept main living areas flow seamlessly to an outdoor living room, creating an ideal setting for entertaining or relaxing while enjoying indoor-outdoor living. Upstairs, additional bedrooms and flexible living space offer room for playroom, fitness area, media room, or additional living space. With its well-planned floor plan, modern amenities, and inviting outdoor spaces, this home is designed to support both elegant entertaining and comfortable daily living. Built by SPI Homes. Homesite #54

231 Thoroughbred Run, Hoschton

Listing courtesy of Peggy Slappey Properties.

$449,990
5 Beds 3 Baths 10676318 MLS
Welcome to 50 Capital Court featuring the beautiful Hanover floorplan. Located in the Liberty Crossing community in Braselton, GA, you can experience the pinnacle of modern living in this brand new home. This 5-bedroom, 3-bathroom masterpiece features a 2-car garage. As you enter the home, you'll walk down a long, inviting foyer - the perfect space for a narrow hall table to drop the keys and mail or a gallery wall full of photos of family and friends. Before reaching the main living area, you'll pass a guest bedroom with a walk-in closet, a full bathroom, and a linen closet. At the rear of the home, you'll find the open concept entertaining space comprised of a family room, dining area, and kitchen. The kitchen features quartz countertops, stainless steel appliances, and soft-close cabinets. The oversized family room will fit all your family and then some, and the dining space allows for a table to gather around. Prefect for entertaining guests or spending quality time with the family. You can cozy up by the fireplace in the winter or enjoy the outdoors on your 12x12 patio -perfect for summer BBQs. An open loft space sits at the top of the stairs, a blank canvas for your needs, whether it be a second living area, game room, reading space, or anything else you can dream up. The primary suite consists of a large bedroom, en-suite bathroom with a double vanity, separate tub and shower, and a large walk-in closet. Three additional guest bedrooms, one full bathroom with double vanity, and the laundry room round out the second floor. Does 50 Capital Court sound like your dream home? Then contact us at Liberty Crossing to schedule a tour of your future home in Braselton, GA.

50 Capital Court, Braselton

Listing courtesy of D.R. Horton Realty of Georgia, Inc..

$1,235,000
5 Beds 5 Baths 10673087 MLS
Experience the perfect blend of luxury, privacy, and timeless design with this stunning new construction estate home on 8 acres in Jackson County. Thoughtfully crafted by Kingsworth Construction with elevated modern farmhouse character and upscale selections. This home offers 5 bedrooms, 4.5 baths, a 3-car garage, and an unfinished basement ready to be transformed into the ultimate terrace-level retreat. The expansive open-concept layout features a vaulted great room that flows seamlessly into the designer kitchen with a large island, tons of workspace, and a walk-in pantry, perfect for entertaining and everyday living. Enjoy a dedicated dining room, welcoming foyer, and an oversized laundry/utility area designed with convenience in mind.The private primary suite on the main level is a true sanctuary with a spa-inspired bath, featuring a freestanding soaking tub, separate shower, dual vanities, and a spacious walk-in closet with direct access to the laundry area for added luxury and function. A well-planned bedroom layout includes bedroom 2 with its own private bath, plus bedrooms 3 and 4 connected by a shared bath, offering ideal space for guests or family. Upstairs, a generously sized bonus room and additional full bath create the perfect flex space for a media room, home office, or guest suite. Step outside and unwind on the oversized rear covered porch, designed to take full advantage of the tranquil, wooded setting and estate-lot privacy. With curated exterior finishes including painted siding, bronze windows, warm stained accents, and designer lighting, every detail of this home was selected to impress. A rare opportunity to own luxury new construction with acreage, space, and future expansion potential, just minutes from everything Jackson County has to offer. Home is located in a luxury gated community with private road (to be paved), street lights, and under ground utilities including high speed fiber internet.

305 Harmony Gates Drive, Commerce

Listing courtesy of GA Realty LLC.

$691,900
3 Beds 3 Baths 10670361 MLS
**NEW CONSTRUCTION, the FIR FLOOR PLAN WITH FINISHED BONUS ROOM. Cresswind Georgia at Twin Lakes Metro Atlanta award winning 55+ Active Adult Communities. We are minutes from historic downtown Hoschton and Braselton. Easy access to Atlanta and less than an hour from some of the State's best destinations, including the Blue Ridge Mountains, Lake Lanier, Athens, and more. Our community has Georgia's Largest Private Outdoor Pickleball Complex with 33 courts plus 4 tennis courts, a resident's exclusive clubhouse with an indoor heated senior Olympic size pool, presentation kitchen, ballroom, state-of-the-art fitness center, bandshell, kayaking and fishing on scenic lakes, community garden, butterfly garden, dog park and nature trails plus various other indoor and outdoor amenities. Including a full-time National Award-Winning Lifestyle Director. Our new construction, single level homes are designed for low maintenance living with lawn care included. Our designer finishes are carefully selected. They include kitchens with quartz countertops, and a large walk-in frameless shower with seat in the owner's suite bathroom. The FIR with bonus room is a 3 BEDROOM 3 BATH with Den is architecturally designed for functional pathways between gathering spaces ensuring entertaining is a breeze. The open concept allows for unencumbered communication from the kitchen to the great room, making the kitchen the heart of the home! Our new construction, single-level homes are built for low-maintenance living, with lawn care included. Explore our Move-In Ready Inventory and find your perfect home today.

28 Florence Lane, Hoschton

Listing courtesy of Engel & Volkers Atlanta.

$519,900
3 Beds 3 Baths 10670355 MLS
Stunning Luxury Townhome in the Heart of Downtown Braselton, GA! Laurel Park Townhome Community - Homesite #9. Move-In Ready. Other homesites available. *ASK ABOUT OUR INCENTIVES* Welcome to your dream home! This exquisite 3-bedroom, 2.5-bathroom townhome offers a perfect blend of modern luxury and charming small-town living in the sought-after community of Downtown Braselton. Ideally located just steps away from vibrant shops, dining, and entertainment, this home provides the ultimate in convenience and style. Enjoy an airy and light-filled living area with 10ft ceilings downstairs, large windows, and stunning LVT floors throughout. The open-concept design seamlessly connects the gourmet kitchen, elegant dining room, and cozy living room, making it ideal for entertaining or family gatherings. A chef's dream, this kitchen features top-of-the-line stainless steel appliances, sleek quartz countertops, custom cabinetry, and a large island perfect for meal prep and casual dining. A serene retreat, the spacious primary bedroom boasts a walk-in closet and a luxurious en-suite bathroom complete with dual vanities and a glass-enclosed shower. The two additional bedrooms are generously sized and versatile-ideal for children, guests, or a stylish home office. Each offers plenty of closet space, natural light, and easy access to the full second bathroom, which features modern finishes and a functional layout. Both bathrooms have been thoughtfully designed with designer finishes, including modern fixtures, quartz countertops, and premium tile work. Additional highlights include 2 car garage, private covered front porch and energy efficient features. Townhome living offers low-maintenance exterior and landscaping. Prime Location!! Located in downtown Braselton, you're just minutes from world-class dining, entertainment, and local events. Whether you're shopping at local boutiques, enjoying a fine meal, or taking part in the community's many cultural activities, everything is within reach. Plus, with easy access to I-85, commuting to surrounding areas like Gwinnett County or Atlanta is a breeze. Built by SPI Homes, Move-In Ready

329 Orchid Street, Braselton

Listing courtesy of Peggy Slappey Properties.

$572,479
5 Beds 4 Baths 10667377 MLS
Turnbridge Stunning New Construction with 5 Bedrooms, 4 Bathrooms & Smart Home Features! Welcome to your dream home! This spacious and thoughtfully designed residence offers 5 bedrooms, 4 full bathrooms, and an expansive upstairs media loft-perfect for entertaining or relaxing with the family. Enjoy outdoor living year-round with a large covered rear porch, and host guests with ease thanks to a convenient main-level guest suite and full bath. The main floor also includes a formal study and elegant dining room, along with a bright and open Great Room that flows seamlessly into the breakfast area and gourmet kitchen. The kitchen is a chef's dream featuring a large island, sleek white cabinetry, stunning quartz countertops, stainless steel appliances, bar stool seating, and a walk-in pantry. Just off the garage, you'll find a mudroom with a valet station for everyday convenience. Upstairs, the luxurious primary suite boasts a spa-like bath with an oversized 7-foot shower and dual shower heads. The second floor also includes three secondary bedrooms-two sharing bath, and one with its own en suite and walk-in closet-plus a centrally located laundry room and versatile loft space. Smart Home Package Includes: Ring Doorbell, Echo Show 8", Ecobee Smart Thermostat, Kwikset Halo Smart Lock, and WiFi-enabled Garage Door Opener. Finished with an elegant trim package, this home blends luxury, comfort, and cutting-edge convenience. Contact the listing agent today to learn about our amazing incentives! Home is Ready Now!

369 Scarlett Rose Way, Hoschton

Listing courtesy of Chafin Realty, Inc..

Start Your Search

© 2026 Georgia MLS. All rights reserved. Information Deemed Reliable But Not Guaranteed.