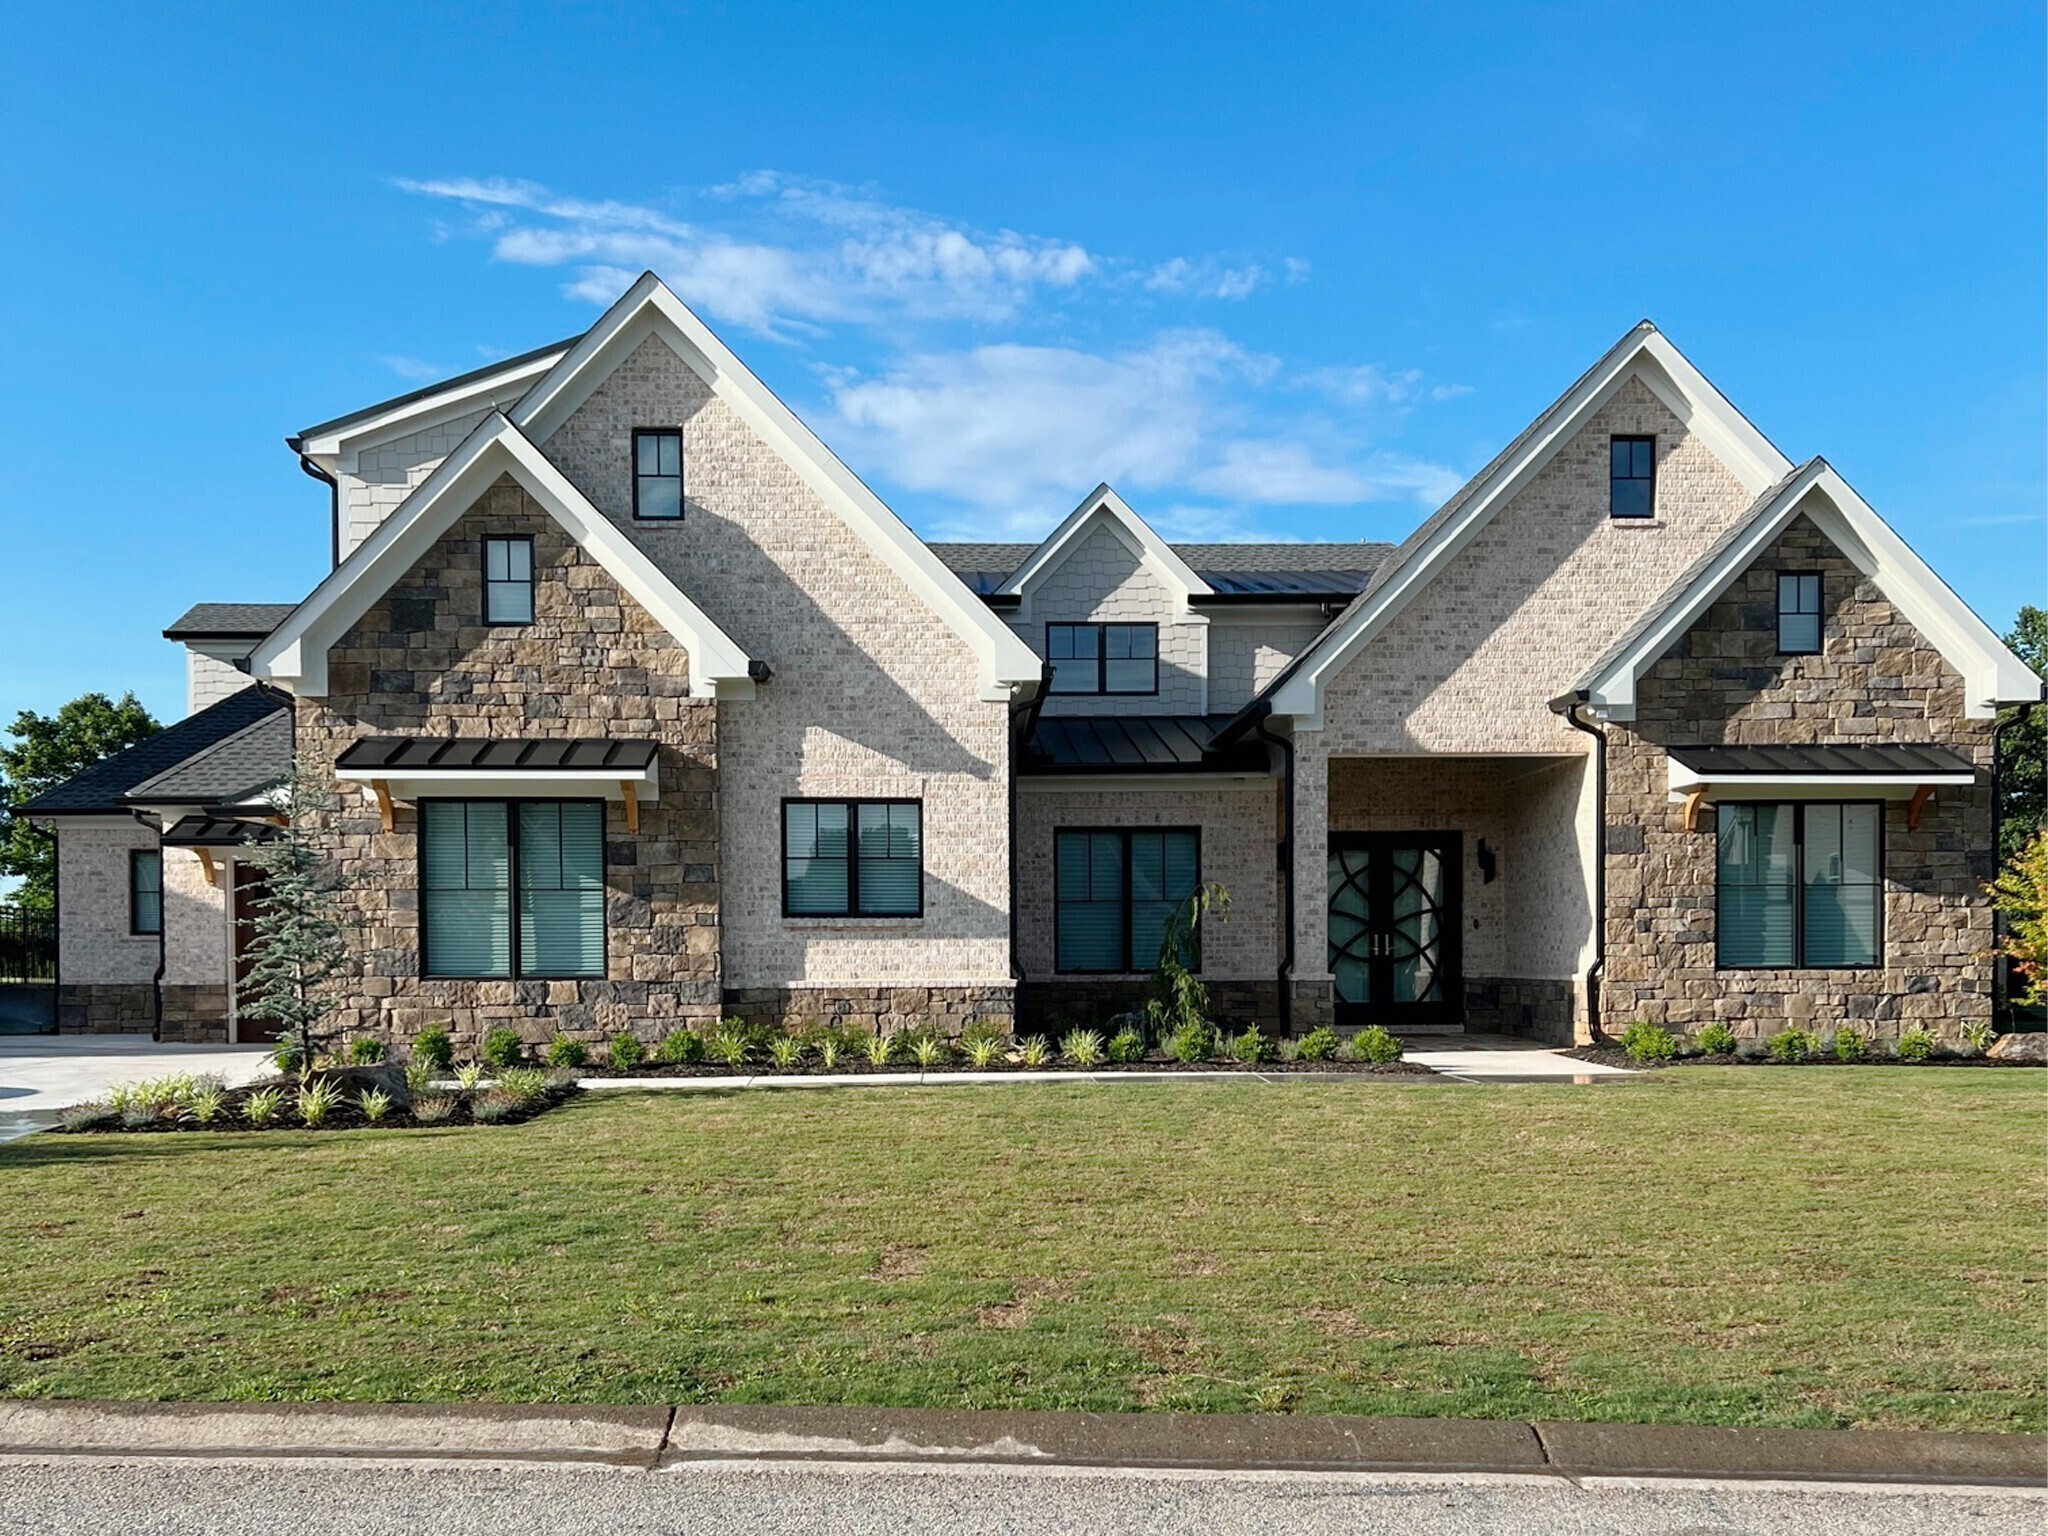
Your Dream Home Awaits

Jackson County New Construction

Our website features the best real estate search for new construction properties available in Jackson County and surrounding areas. It is the only site you will ever need! It is easy-to-use and updated by the Georgia Multiple Listing Service database every 15 minutes. 

You can save searches, and get daily email alerts of new listings, price changes, sold data, and market reports. Our Interactive Map Search allows you to view properties on a map or refine your search by drawing the boundaries around the area you desire. 

Curious about what’s happening in your neighborhood? You can create a custom market report to see what’s active, under contract, and sold in your neighborhood! 

Considering selling or refinancing your home? Get an INSTANT property valuation now!


Jackson County New Construction

564 Trillium Trail, Pendergrass
$839,900
4 Beds ⋅ 4 Baths ⋅ 10756854 MLS
Private 2 acre homesite with no HOA!! 10 foot ceilings, 8 foot doors on the first floor! Neighborhood Opening Special: Receive $15,000 closing costs with our partner lender + Half Off Design Options up to $50,000!!! At Eastwood Homes, thoughtful design and elevated finishes set our homes apart. This McDowell PRIMARY ON THE MAIN home offers the perfect blend of airy sophistication and everyday comfort, all tucked away on a private 2+ acre homesite with no HOA in Stockton Farms. The modern farmhouse exterior makes a lasting first impression with crisp and clean yet striking curb appeal. Inside, the main level features a private office with glass doors and a primary suite designed for relaxation, showcasing a luxury tiled shower with seat, freestanding tub, split sinks, and a handheld shower diverter for a spa-like experience. The first floor has no carpet, featuring luxury hardwood flooring. The two-story great room creates a dramatic focal point with a stone fireplace extending to the ceiling, adding warmth and visual impact. The designer kitchen pairs timeless style with functionality, featuring stained perimeter cabinets, a white island, quartz countertops, and a shiplap hood vent. Elegant lighting and faucet fixtures add a touch of modern sophistication. Premium details include soft-close cabinets and drawers, a wastebasket pull-out, lazy-susan corner cabinet and glass-front upper corner cabinet. The Gallery Series appliances, including a built-in microwave/oven combo, elevate the space even further. Enjoy seamless indoor-outdoor living with a covered porch overlooking the backyard-perfect for morning coffee or evening entertaining. Upstairs, the open loft overlooks the great room below, creating a light-filled connection between the levels. This floor includes three spacious bedrooms and two full baths, with two bedrooms connected by a Jack-and-Jill bath for both convenience and privacy. Throughout the home, an upgraded Craftsman trim package and finishes tie together the warm, polished design that defines Eastwood's craftsmanship. Built with Care by Eastwood Homes. Pictures are stock photos and not of actual home. Completion Expected Feb. 2027

564 Trillium Trail, Pendergrass

Listing courtesy of Peggy Slappey Properties.

610 Trillium Trail, Pendergrass
$909,900
6 Beds ⋅ 6 Baths ⋅ 10756842 MLS
Private 2 acre homesite with no HOA!! 10 foot ceilings and 8 foot doors on the first floor!! Neighborhood Opening Special: Receive $15,000 closing costs with our partner lender + Half Off Design Options up to $50,000!!! Step into the Colfax by Eastwood Homes, now available in the brand-new Stockton Farms neighborhood in Jackson County, on a private 2 acre homesite with no HOA. From the moment you enter, the home makes an impression with two beautiful front spaces-a private office with double glass doors and a formal dining room on a full FINISHED BASEMENT. Continue through the foyer and the home opens into a breathtaking living room featuring a dramatic shiplap fireplace with a cedar mantel. Open balusters along the staircase create a true architectural wow moment filled with natural light. The main level also features a private guest suite tucked away from the main living areas with access to a full bathroom and walk-in shower, offering the perfect setup for visitors or multi-generational living. The designer kitchen is just as impressive as the living space, featuring rich Frost cabinetry, Eastwood's luxury kitchen package, a large island perfect for gathering, a shiplap hood vent, and a cast iron farmhouse sink, combining elevated design with everyday functionality. Built with Care by Eastwood Homes. Pictures are stock photos and not of actual home. Completion Expected Feb. 2027

610 Trillium Trail, Pendergrass

Listing courtesy of Peggy Slappey Properties.

15 Creekside Commons Drive, Hoschton
$388,215
3 Beds ⋅ 3 Baths ⋅ 10753741 MLS
Free Refrigerator from the Builder with signed contract and closing. For a limited time only!!! Get up to $10,000 in BUILDERS INCENTIVES towards Closing Cost when you use our Preferred lender. SPECIAL INTEREST RATE - LIMITED TIME OPPORTUNITY WHEN YOU FINANCE WITH FAIRWAY MORTGAGE. Builder is offering a 2/1 interest rate buydown. In year one, the Builder pays to lower the interest rate by 2%. In year two, the Builder again pays to temporarily lower the interest rate by 1%. The full interest rate is in effect beginning in year three. REDUCE YOUR MONTHLY PAYMENT FROM DAY ONE. Additional $2500 incentive for law enforcement, first responders and teachers! FARMHOUSE UPGRADES- New Construction Townhome!!! Welcome to this beautiful new townhome offering the perfect blend of style, comfort, and convenience. Featuring a spacious two-car garage, elegant brick and board-and-batten exterior, and upscale finishes, this home is designed for low maintenance living. Landscape maintenance, POOL, Clubhouse is ALL included in HOA! Step inside to an open-concept layout filled with natural light, high ceilings, and designer touches throughout. The gourmet kitchen boasts sleek countertops, stainless steel appliances, and ample cabinetry-ideal for cooking and entertaining. Upstairs, you'll find spacious bedrooms, including a luxurious primary suite with a spa-like bathroom and walk-in closet. Located in Hoschton just minutes from shopping, dining, and great schools. This townhome offers both style and convenience. Move-in ready and waiting for you to call it home! Schedule your tour today before it's gone! NOW OPEN!!! MOVE IN READY!!! Model home is open daily

15 Creekside Commons Drive, Hoschton

Listing courtesy of Tripco Realty Services.

1391 Lincoln Lane, Braselton
$479,990
5 Beds ⋅ 3 Baths ⋅ 10752930 MLS
Welcome to 1391 Lincoln Lane, featuring the wonderful Hayden floorplan. The Hayden is a two-story, single-family home plan available at Liberty Crossing in Braselton, GA. This plan offers 5 bedrooms and 3 bathrooms in its 2,511 square feet and an attached 2-car garage. This homesite also has an unfinished basement! As you enter the front door, you'll come upon a flex room through an inviting cased opening -the perfect space for whatever you may need, be it a dining room, study, or playroom. Traveling deeper into the home, the spacious kitchen stuns with its large center island, walk-in pantry, stainless-steel appliances, and attached dining area, perfect for entertaining guests or having a nice dinner with family. The adjacent living room is the ideal space to gather with loved ones or relax after a long day of work. A bedroom and full bathroom round out the main level, perfect for guests or in-laws. Up the stairs to the second floor, you'll come upon the primary suite: a spacious bedroom and bathroom with a double vanity, separate tub and shower, water closet, and large walk-in closet. The upstairs living room is centrally located between three additional bedrooms, the third bathroom, and the laundry room. The Hayden's upstairs features several closets perfect for storage You will enjoy resort-style amenities including a pool, playground, tennis courts, and a clubhouse, while being located near new retail and the Ch teau Elan golf and winery, making this home a perfect blend of comfort, style, and location. Does 1391 Lincoln Lane in the Liberty Crossing Community sound like a dream come true for you? Get in touch today for more details about this dream home in Braselton, GA!

1391 Lincoln Lane, Braselton

Listing courtesy of D.R. Horton Realty of Georgia, Inc..

LOT 1 Wheeler Creek Road, Maysville
$949,900
4 Beds ⋅ 4 Baths ⋅ 10743006 MLS
Experience elevated country living with this exceptional modern farmhouse by Trailside Equities, perfectly positioned on a private 8-acre estate lot-an ideal setting to create your own retreat. Thoughtfully designed with refined finishes and timeless appeal, this 4-bedroom, 3.5-bath residence offers both sophistication and flexibility, allowing you to truly make it your own. At the heart of the home, a stunning chef's kitchen features an oversized island, walk-in pantry, and designer finishes, seamlessly blending beauty and function for both everyday living and entertaining. Just beyond, the open-concept dining/living room is anchored by a fireplace and filled with natural light, creating a warm yet elevated atmosphere that flows effortlessly throughout the main living spaces. The private primary suite on the main level offers a true retreat, complete with a spacious walk-in closet and a spa-inspired bath featuring double vanities, a tiled shower, and a soaking tub designed for relaxation. A well-appointed guest bedroom with a full bath is also conveniently located on the main level, providing comfort and privacy for visitors. In addition, a dedicated office creates a quiet, refined environment for working from home, while a thoughtfully designed laundry room adds everyday convenience. Upstairs, two additional bedrooms and a full bath provide ample space for family or guests, offering comfort while maintaining privacy from the main living areas. Beyond the home itself, this property offers a rare opportunity to personalize your lifestyle. Work directly with the builder's designer to select finishes and customize features to suit your vision. Whether you envision a basement, resort-style pool, outdoor living spaces, or a custom outbuilding, Trailside Equities can bring it to life. Pricing is subject to change based on selected upgrades, customizations, and additional features. Enjoy the privacy and possibilities of an expansive estate setting while creating a home that reflects your style. No HOA. Limited restrictions. Images are renderings based on the proposed floor plan and are for illustrative purposes only. Construction beginning in July 2026 anticipated completion March 2027.

LOT 1 Wheeler Creek Road, Maysville

Listing courtesy of JLA Real Estate Services.

356 Scarlett Rose Way, Hoschton
$523,403
4 Beds ⋅ 3 Baths ⋅ 10739857 MLS
Cambridge A thoughtfully crafted 4-bed, 3-bath home featuring spacious living areas, and thoughtful upgrades throughout. This home is perfect for modern living and effortless entertaining. The main level includes: Formal Dining Room & Study, a guest bedroom with full bath, perfect for visitors or a home office, A bright, open-concept Great Room that flows into Breakfast Area and Kitchen offering island with bar stool seating, walk-in pantry, and ample cabinetry. A functional Mud Room w/ valet station at garage entry. Upstairs, the layout offers a private retreat and additional space for everyday life, including: A generous Primary Suite with a luxurious tile shower, frameless glass, and dual shower heads, Two secondary bedrooms with a shared hall bathroom, A versatile loft, ideal for a media room, study area, or playroom, An upstairs laundry room with connection to the Primary Closet, conveniently located near the bedrooms. The Outdoor living space offers spacious covered porch & private backyard offering plenty of room to create your backyard oasis for year-round outdoor enjoyment. Tech-savvy features are included with the SMART HOUSE PACKAGE, featuring a Ring Doorbell, Echo Show 8", Ecobee Thermostat, and Kwikset Halo Smart Front Door Lock. Additional upgrades include a WiFi-enabled garage door opener and an elegant trim package throughout. Contact the onsite agent today to learn more about availability and amazing buyer incentives! Home is Ready Now!

356 Scarlett Rose Way, Hoschton

Listing courtesy of Chafin Realty, Inc..

170 Coffee Lane, Hoschton
$599,900
4 Beds ⋅ 4 Baths ⋅ 10739344 MLS
Limited-time rate promotion available through the builder's preferred lender! Ask the listing agent for details. Restrictions and qualifications apply. MOVE IN READY! At Eastwood Homes, thoughtful design and elevated finishes set our homes apart. This McDowell PRIMARY ON THE MAIN home offers the perfect blend of airy sophistication and everyday comfort-all tucked away on a cul-de-sac street in Twin Lakes. The modern exterior makes a lasting first impression with crisp and clean yet striking curb appeal. Inside, the main level features a primary suite designed for relaxation, showcasing a luxury tiled shower and drop-in tub for a spa-like experience. The first floor has no carpet, featuring luxury EVP flooring that delivers the refined look of hardwood with long-lasting durability and easy care. The two-story great room creates a dramatic focal point with a stone fireplace extending to the ceiling, adding warmth and visual impact. The designer kitchen pairs timeless style with functionality, featuring white perimeter cabinets, a stained wood island, quartz countertops, and a stainless hood vent. Elegant lighting and faucet fixtures add a touch of modern sophistication. Premium details include soft-close cabinets and drawers, a wastebasket pull-out, lazy Susan corner cabinet, and glass-front upper corner cabinet. The Gallery Series appliances, including a built-in microwave/oven combo, elevate the space even further. Enjoy seamless indoor-outdoor living with a covered porch overlooking the backyard-perfect for morning coffee or evening entertaining. Upstairs, the open loft overlooks the great room below, creating a light-filled connection between the levels. This floor includes three spacious bedrooms and two full baths, with two bedrooms connected by a Jack-and-Jill bath for both convenience and privacy. Throughout the home, an upgraded Craftsman trim package and finishes tie together the warm, polished design that defines Eastwood's craftsmanship. Located in Jackson County's premier master-planned community, Twin Lakes offers resort-style amenities including two scenic lakes with walking trails, a clubhouse, fitness center, pool, playground, dog park, and lakeside pavilion. Just 2 miles from I-85 and minutes from downtown Hoschton & Braselton, you'll love the small-town charm surrounded by local restaurants, shops, and breweries. Built with Care by Eastwood Homes. Home is currently under construction. Photos used are stock photos and/or renderings for illustrative purposes only and may vary from the actual home. Features, finishes, colors, materials, and options shown may differ from the completed property. Please contact the sales agent for current construction status and details.

170 Coffee Lane, Hoschton

Listing courtesy of Peggy Slappey Properties.

130 Melrose Court, Jefferson
$370,000
4 Beds ⋅ 2 Baths ⋅ 10734369 MLS
This new construction home is available now in Jackson Landing, offering a perfect opportunity to enjoy new home living without the wait. Featuring the Cali floor plan with 4 bedrooms and 2 bathrooms, this home offers thoughtfully designed living spaces and modern comfort. Located on Melrose Court, this home is conveniently close to top - rated schools, shopping centers, grocery stores, restaurants, and local entertainment, making it ideal for both convenience and lifestyle. Community amenities include a pool, cabana, pickleball, walking - nature trails, park, and playground creating an exceptional place to call home. Designed with an open-concept layout, this floor plan offers an effortless flow between the kitchen, dining, and living areas, making it ideal for entertaining and everyday living. The kitchen features spacious cabinetry, stainless steel appliances, and a large center island, creating a functional and inviting space for cooking and gathering. The primary suite provides a spacious bedroom, walk-in closet, and well-appointed bathroom designed for comfort and relaxation. Secondary bedrooms are versatile and well-sized, perfect for guests, children, or a home office. Schedule your private tour today and experience the benefits of owning a new construction home. *All photos are for illustrative purposes only, actual product, features, and finishes may vary.

130 Melrose Court, Jefferson

Listing courtesy of D.R. Horton Realty of Georgia, Inc..

3108 Mulberry Greens Lane, Jefferson
$899,900
4 Beds ⋅ 4 Baths ⋅ 10734100 MLS
NEW CONSTRUCTION GOLF COURSE 3-CAR GARAGE PRIMARY/OWNER'S SUITE ON MAIN SINGLE-STORY/RANCH COVERED DECK OUTDOOR FIREPLACE LEVEL BACKYARD BASEMENT BONUS ROOM + JR SUITE UPSTAIRS Perfect yard for POOL $10,000 Buyer Incentive + 1% of Loan Value toward closing with Preferred Lender. New Construction by KLM Custom Homes on the golf course in Traditions of Braselton-featuring luxury finishes, a full basement, and elevated design in one of Jackson County's premier resort-style communities. Thoughtfully positioned for enhanced privacy and a rare, large level backyard, this home offers a more secluded setting while still enjoying the beauty of golf course living. Tucked between the Second Green and Third Fairway, the property provides a peaceful backdrop with buffered views and added separation. The covered, fireside deck overlooks an expansive, usable backyard-ideal for entertaining, play, or future pool and outdoor living enhancements. Inside, this custom-upgraded home offers approximately 3,100 square feet of beautifully finished living space, along with a full unfinished basement ready for future expansion and personalization. From the elevated interior selections and designer finishes to the open-concept layout, every detail has been curated to create a home that feels distinct from standard new construction. Site-finished hardwood floors, high ceilings, 8-ft doors, cedar beams, tiled shower walls in ALL bathrooms, ceiling fans in ALL bedrooms and living areas, POT-FILLER over the range, tiled backsplash, a zoned sprinkler system covering all sod, and pre-wiring for home audio, 8-ft garage doors with wi-fi control, are just a few of the many upgrades. A 2-10 Home Buyer's Warranty is also included for added peace of mind. With limited opportunities offering this level of privacy on the golf course and usable outdoor space in Traditions of Braselton, this home presents a rare chance to enjoy both seclusion and resort-style living in one exceptional property. Call or text listing agent, Derece Williams, for more details and available incentives.

3108 Mulberry Greens Lane, Jefferson

Listing courtesy of Foundation Partners Realty LLC.

Start Your Search

© 2026 Georgia MLS. All rights reserved. Information Deemed Reliable But Not Guaranteed.