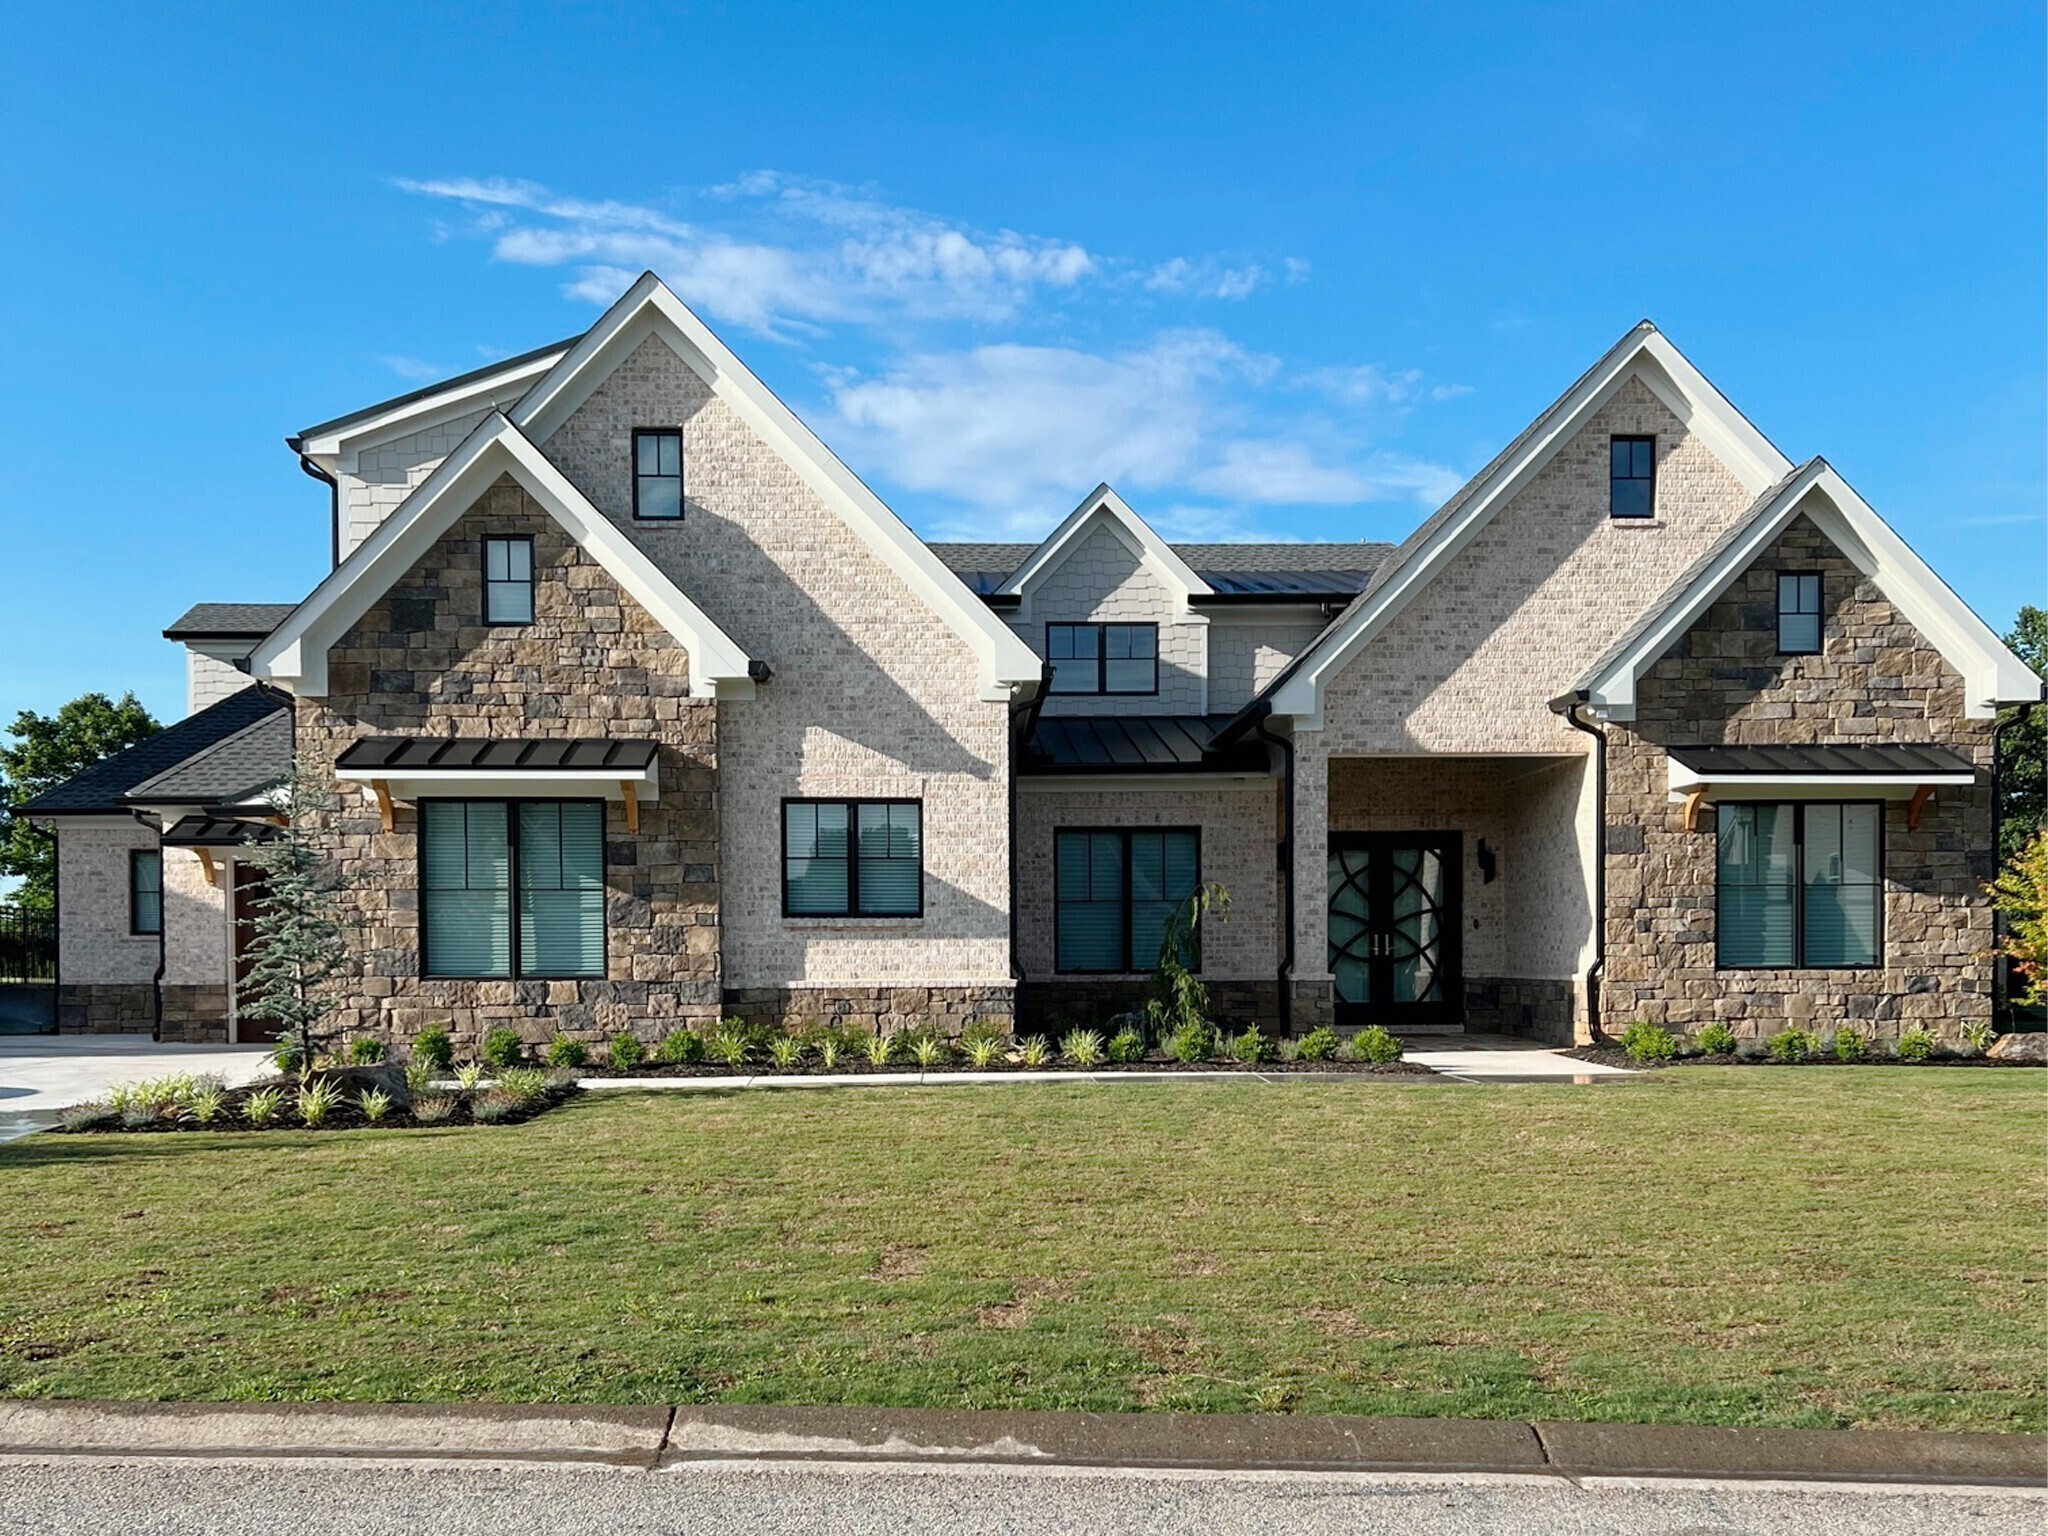
Your Dream Home Awaits

Jackson County New Construction

Our website features the best real estate search for new construction properties available in Jackson County and surrounding areas. It is the only site you will ever need! It is easy-to-use and updated by the Georgia Multiple Listing Service database every 15 minutes. 

You can save searches, and get daily email alerts of new listings, price changes, sold data, and market reports. Our Interactive Map Search allows you to view properties on a map or refine your search by drawing the boundaries around the area you desire. 

Curious about what’s happening in your neighborhood? You can create a custom market report to see what’s active, under contract, and sold in your neighborhood! 

Considering selling or refinancing your home? Get an INSTANT property valuation now!


Jackson County New Construction

$444,900
4 Beds 3 Baths 10683272 MLS
Come on home to The Hartwell by LGI Homes - a spacious, energy-smart beauty with plenty of room for family, friends, and a touch of Southern hospitality. This thoughtfully designed two-story floor plan proves that comfort and charm can live under the same roof without running up your power bill. Step inside and you'll find wide-open living spaces that invite you to kick back and stay awhile. The formal living and dining rooms are perfectly separated - because let's be honest, sometimes you want a spot for guests, and sometimes you need a place to hide the kids' toys. At the heart of the home, the chef-ready kitchen shines with energy-efficient Whirlpool appliances, granite countertops, and a walk-in pantry big enough to stock up for the next family fish fry. Upstairs, the private owner's suite is your own peaceful retreat, complete with a large walk-in closet and a spa-inspired bath - ideal for unwinding after a long day. Three additional bedrooms and a flexible loft area make it easy to create space for everyone (and everything) you love. Beyond your front door, the charm of Lake Preserve at Jackson Trail awaits. Enjoy peaceful strolls, watch the sunset dance across the community's stocked pond, or cast a line and see what's biting. And with energy-saving features like programmable thermostats, LED ENERGY STAR lighting, USB charging outlets, and a Wi-Fi-enabled garage door opener, you'll rest easy knowing your home is working smarter - not harder. The Hartwell blends timeless style, modern efficiency, and good old-fashioned Southern warmth - the kind of place where comfort comes easy and every day feels like a front-porch kind of day.

15 Bluegill Drive, Jefferson

Listing courtesy of LGI Homes Realty LLC.

$749,900
4 Beds 4 Baths 10679157 MLS
Situated within the sought-after gated community, Steeplechase, this home combines privacy and security with a refined neighborhood setting. This beautifully designed two-story floorplan offers four bedrooms and four bathrooms with a thoughtful layout that balances comfort, functionality, and style. The attention to detail and exceptional trim package far exceed standard expectations. The primary suite is conveniently located on the main level, providing a private retreat with easy accessibility. An additional bedroom and full bath are located on the main level. The kitchen is designed with high-quality cabinetry, upgraded finishes, and premium appliances, while durable surfaces and intentional design details ensure long-term performance. Two laundry rooms-one on each level-add exceptional convenience for everyday living. Tucked away in the front of the house is a "pocket office" which provides a quiet, functional space for working from home, managing household tasks, or a quiet reading study. The open-concept main living areas flow seamlessly to an outdoor living room, creating an ideal setting for entertaining or relaxing while enjoying indoor-outdoor living. Upstairs, additional bedrooms and flexible living space offer room for playroom, fitness area, media room, or additional living space. With its well-planned floor plan, modern amenities, and inviting outdoor spaces, this home is designed to support both elegant entertaining and comfortable daily living. Built by SPI Homes. Homesite #54

231 Thoroughbred Run, Hoschton

Listing courtesy of Peggy Slappey Properties.

$675,000
5 Beds 4 Baths 10628753 MLS
Welcome to your dream ranch retreat! This stunning custom-built home perfectly blends modern elegance with timeless charm. Featuring board and batten siding with brick accents and a three-car side-entry garage, this home sits proudly on a 1.73-acre level homesite in one of the area's most highly sought-after neighborhoods with no HOA! Step inside and you'll immediately notice the attention to detail from the 11-foot ceilings in main living area, 8-foot doors, custom trim package, and designer crown molding to the impressive 10-foot ceilings in the main living areas and 9-foot ceilings in the bedrooms. Every inch of this home showcases custom designer upgrades and exceptional craftsmanship. The gourmet kitchen is a chef's delight, featuring a large center island, gas cooking, and top-quality finishes that make both cooking and entertaining a joy. The open floor plan flows effortlessly between living spaces, creating a bright and welcoming atmosphere perfect for family gatherings and celebrations. With five spacious bedrooms and three and a half baths this home offers plenty of space for everyone to live, work, and play. Thoughtful touches like custom wood shelving in all closets add both luxury and function. Enjoy gas heating, a gas water heater, and energy-efficient systems designed for comfort and convenience. Outdoor living is just as inviting, with a covered front porch for morning coffee and a covered back patio ideal for relaxing evenings overlooking your beautiful, private yard. Experience the perfect blend of peaceful country living, modern luxury, and refined design all in a prime location close to everything you love.

30 River Overlook Way, Jefferson

Listing courtesy of Dorsey Alston, Realtors.

$553,382
6 Beds 5 Baths 10598582 MLS
Stunning New 3681 sq.ft. Home w/6 bedrooms, 4.5 baths on 1.9 wooded acres. FULL FINISHED BASEMENT w/ bedroom, bath, and enormous recreational room. Open kitchen has all stainless steel appliances, huge kitchen island, pendant lights, Dove Gray cabinetry, quartz countertops throughout home. LVP in common areas on the main floor, goregous fireplace in family room with large deck off of family room. Huge master suite on main floor with walk-in closet, double sinks and 5' shower. Formal dining room with chair railing and crown moulding. Second floor has 4 more expansive bedrooms, 2 baths, laundry room, and massive bonus/recreational room. ** Only $1,000 Earnest Money** Located in highly sought after, beautiful Jackson County, GA and convenient to the Pendergrass/Jefferson Exit or Maysville/Commerce Exit on I-85 for quick travel to Atlanta, GA, Lake Hartwell & Greenville, SC, as well as Hwy 129 for easy access to Athens, GA!!! Multi-Award Winning, Family Owned Builder. 1 Yr Builder's Warranty, 2 Yr Systems Warranty, 10 Yr Structural Warranty, 2 Pre-Closing Walk Throughs & a Smart Home Package. Call for builder incentives. Contingency acceptable if other property is listed or under contract. "Don't miss your chance on a beautiful new home in Eagle Heights with a budget Friendly HOA. Eagle Heights is convenient to dining, shopping and easy access to Greenville, SC, Atlanta, Ga, and I-85.`` Check out our beautiful, decorated model home in Eagle Heights for current design trends. Model Home Sun and Mon 1 pm-6 pm, Tue-Sat 11 am-6 pm. "Renderings and plans are for illustration purposes only and may include additions, options or modifications not part of the standard offering, and are subject to change without notice or obligation".

936 Eagle Heights Drive, Maysville

Listing courtesy of Adams Homes Realty Inc..

$430,900
4 Beds 2 Baths 10584426 MLS
HOME OF THE WEEK SPECIAL! LIMITED TIME OFFER! Welcome to Eagle Heights, where rolling hills, wooded homesites, and peaceful country surroundings create the perfect Northeast Georgia setting! This beautiful new brick ranch offers 4 bedrooms, 2 baths, and a three-car side-entry garage on a spacious one-acre homesite. Inside, you'll find an open, inviting design featuring durable LVP flooring throughout most rooms and an expansive family room perfect for relaxing or entertaining. The spacious kitchen showcases a gorgeous granite island, upgraded painted-white cabinetry, and stainless-steel appliances. The private primary suite features a tray ceiling, walk-in closet, dual quartz vanity, separate shower, and soaking tub. Three additional bedrooms provide plenty of space for family, guests, or a home office. A four-zone irrigation system is also included. Only $1,000 earnest money! Builder incentives are available-call for current details. A contingency may be considered when the buyer's current property is listed or under contract. Located in highly sought-after Jackson County, Eagle Heights offers a beautiful rural setting with a budget-friendly HOA while remaining convenient to shopping, dining, and recreation. Enjoy easy access to I-85 from the Pendergrass/Jefferson or Maysville/Commerce exits for travel to Atlanta, Lake Hartwell, and Greenville, as well as Highway 129 for easy access to Athens. Built by a multi-award-winning, family-owned builder and backed by a one-year builder warranty, two-year systems warranty, and 10-year structural warranty. The home also includes two pre-closing walkthroughs and a Smart Home package. Model Home is by appointment only. Renderings and plans are for illustration purposes only and may include additions, options, or modifications that are not part of the standard offering and are subject to change without notice or obligation.

885 Eagle Heights Drive, Maysville

Listing courtesy of Adams Homes Realty Inc..

$451,650
5 Beds 4 Baths 10576543 MLS
Open Door Home. Austin Plan on Lot 28. If you've been searching for a 5-bedroom home with a basement in Commerce, GA, 47 Shelby Court is one you'll want to see. This home features the spacious Austin plan, offering 5 bedrooms and 4 full bathrooms with a layout that feels both comfortable and flexible for everyday living. The main level is designed for real life. An open kitchen and living area create an easy flow for gatherings, family time, or quiet evenings at home. The kitchen features Ivory 42" soft-close cabinets, granite countertops, stainless steel appliances, and a large island that naturally becomes the heart of the home. Just off the living space, the linear electric fireplace adds a modern touch while still creating a warm and cozy atmosphere. One of the most practical features of this home is the main-level bedroom and full bathroom-perfect for guests, in-laws, or a private office space. Upstairs, the home opens up with the primary suite and additional bedrooms, giving everyone their own space while still feeling connected. The primary bedroom offers a comfortable retreat at the end of the day, while the additional bedrooms provide flexibility for family, work-from-home needs, or hobbies. The basement adds even more potential-whether you're dreaming about a future media room, home gym, extra living space, or simply want plenty of storage. Located in Commerce, this home offers a quiet neighborhood setting while still being convenient to shopping, schools, and major roads. If you're looking for space, flexibility, and a home that feels welcoming from the moment you walk in, 47 Shelby Court is definitely worth a closer look. Located in Commerce, Georgia, this new construction is perfect for families and ready for you to call home. Stock photos may not reflect the exact home. Plus, take advantage of preferred lender incentives, with closing costs covered on select homes! Call to make an appointment today!

47 Shelby Court, Commerce

Listing courtesy of PBG Built Realty.

$356,418
3 Beds 3 Baths 10541723 MLS
Free Refrigerator from the Builder with signed contract and closing. For a limited time only!!! Get up to $10,000 in BUILDERS INCENTIVES towards Closing Cost when you use our Preferred Lender. SPECIAL INTEREST RATE - LIMITED TIME OPPORTUNITY WHEN YOU FINANCE WITH FAIRWAY MORTGAGE. Builder is offering a 2/1 interest rate buydown. In year one, the Builder pays to lower the interest rate by 2%. In year two, the Builder again pays to temporarily lower the interest rate by 1%. The full interest rate is in effect beginning in year three. REDUCE YOUR MONTHLY PAYMENT FROM DAY ONE. Additional $2500 incentive for law enforcement, first responders and teachers! New Construction Townhome!!! Welcome to this beautiful new townhome offering the perfect blend of style, comfort, and convenience. Featuring a spacious two-car garage, elegant brick and board-and-batten exterior, and upscale finishes, this home is designed for low maintenance living. Landscape maintenance, POOL, Clubhouse is ALL included in HOA! Step inside to an open-concept layout filled with natural light, high ceilings, and designer touches throughout. The gourmet kitchen boasts sleek countertops, stainless steel appliances, and ample cabinetry-ideal for cooking and entertaining. Upstairs, you'll find spacious bedrooms, including a luxurious primary suite with a spa-like bathroom and walk-in closet. Located in Hoschton just minutes from shopping, dining, and great schools. This townhome offers both style and convenience. Move-in ready and waiting for you to call it home! Schedule your tour today before it's gone! NOW OPEN!!! MOVE IN READY!!! Model home is open daily.

45 Creekside Commons Drive, Hoschton

Listing courtesy of Tripco Realty Services.

Start Your Search

© 2026 Georgia MLS. All rights reserved. Information Deemed Reliable But Not Guaranteed.