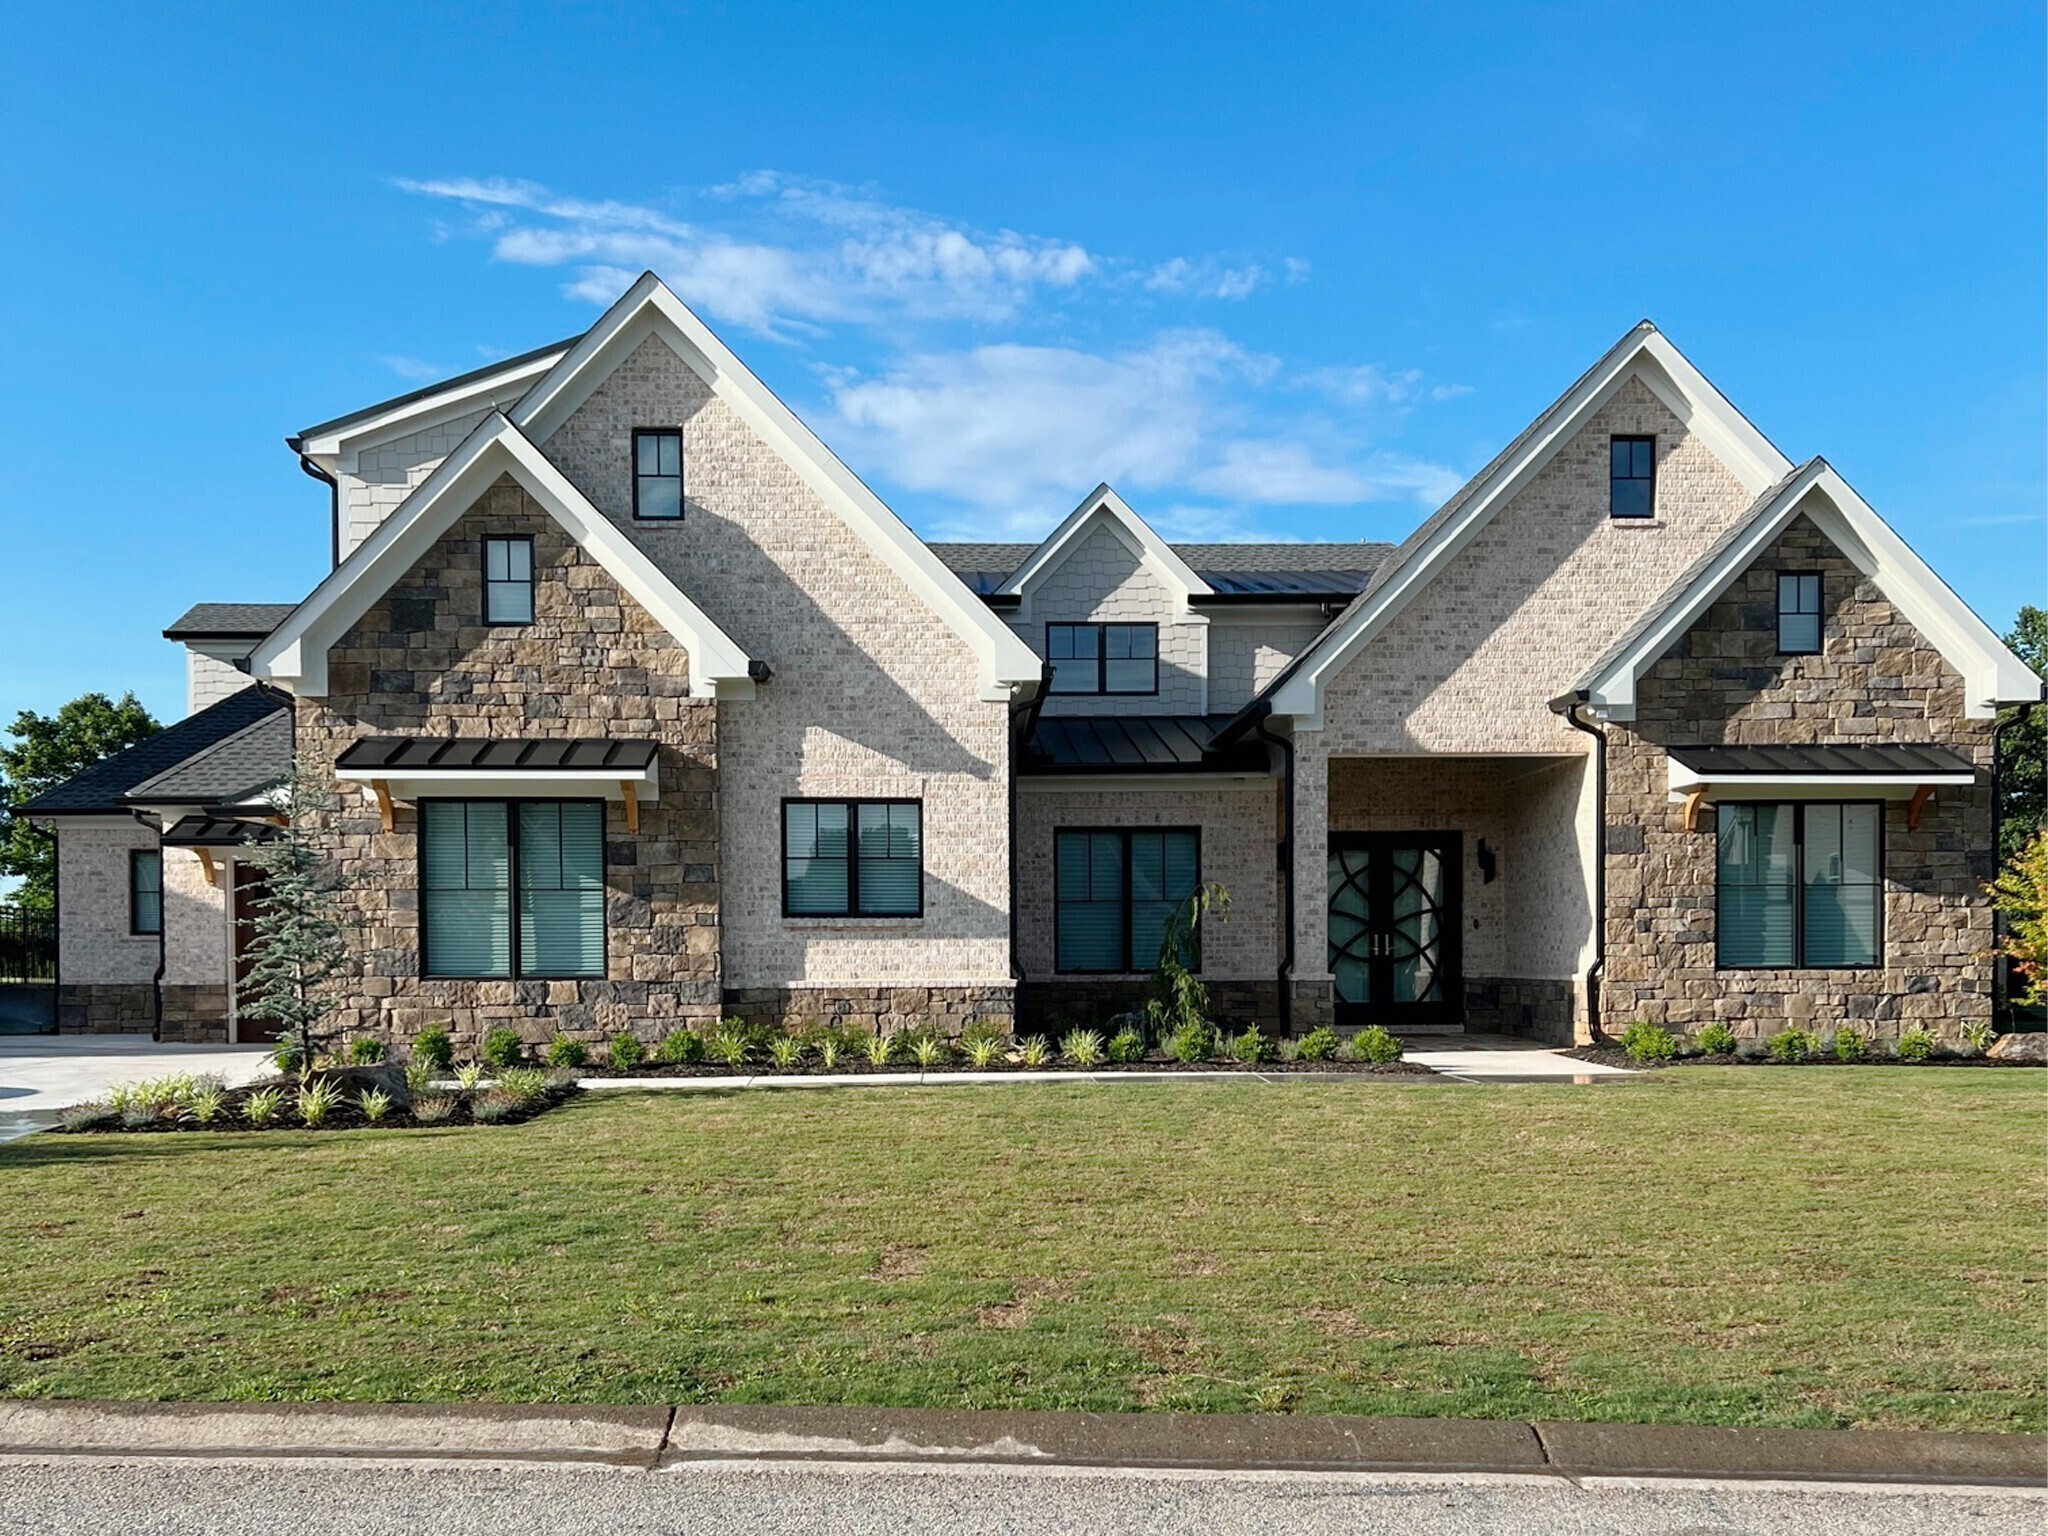
Your Dream Home Awaits

Jackson County New Construction

Our website features the best real estate search for new construction properties available in Jackson County and surrounding areas. It is the only site you will ever need! It is easy-to-use and updated by the Georgia Multiple Listing Service database every 15 minutes. 

You can save searches, and get daily email alerts of new listings, price changes, sold data, and market reports. Our Interactive Map Search allows you to view properties on a map or refine your search by drawing the boundaries around the area you desire. 

Curious about what’s happening in your neighborhood? You can create a custom market report to see what’s active, under contract, and sold in your neighborhood! 

Considering selling or refinancing your home? Get an INSTANT property valuation now!


Jackson County New Construction

$819,900
4 Beds 4 Baths 10756854 MLS
Private 2 acre homesite with no HOA!! 10 foot ceilings, 8 foot doors on the first floor! Neighborhood Opening Special: Receive $15,000 closing costs with our partner lender + Refrigerator + Washer + Dryer + Blinds (through August 31, 2026). At Eastwood Homes, thoughtful design and elevated finishes set our homes apart. This McDowell PRIMARY ON THE MAIN home offers the perfect blend of airy sophistication and everyday comfort, all tucked away on a private 2+ acre homesite with no HOA in Stockton Farms. The modern farmhouse exterior makes a lasting first impression with crisp and clean yet striking curb appeal. Inside, the main level features a private office with glass doors and a primary suite designed for relaxation, showcasing a luxury tiled shower with seat, freestanding tub, split sinks, and a handheld shower diverter for a spa-like experience. The first floor has no carpet, featuring luxury hardwood flooring. The two-story great room creates a dramatic focal point with a stone fireplace extending to the ceiling, adding warmth and visual impact. The designer kitchen pairs timeless style with functionality, featuring stained perimeter cabinets, a white island, quartz countertops, and a shiplap hood vent. Elegant lighting and faucet fixtures add a touch of modern sophistication. Premium details include soft-close cabinets and drawers, a wastebasket pull-out, lazy-susan corner cabinet and glass-front upper corner cabinet. The Gallery Series appliances, including a built-in microwave/oven combo, elevate the space even further. Enjoy seamless indoor-outdoor living with a covered porch overlooking the backyard-perfect for morning coffee or evening entertaining. Upstairs, the open loft overlooks the great room below, creating a light-filled connection between the levels. This floor includes three spacious bedrooms and two full baths, with two bedrooms connected by a Jack-and-Jill bath for both convenience and privacy. Throughout the home, an upgraded Craftsman trim package and finishes tie together the warm, polished design that defines Eastwood's craftsmanship. Built with Care by Eastwood Homes. Pictures are stock photos and not of actual home. Completion Expected Dec. 2026

564 Trillium Trail, Pendergrass

Listing courtesy of Peggy Slappey Properties.

$889,900
6 Beds 6 Baths 10756842 MLS
Private 2 acre homesite with no HOA!! 10 foot ceilings and 8 foot doors on the first floor!! Neighborhood Opening Special: Receive $15,000 closing costs with our partner lender + Refrigerator + Washer + Dryer + Blinds (through August 31, 2026). Step into the Colfax by Eastwood Homes, now available in the brand-new Stockton Farms neighborhood in Jackson County, on a private 2 acre homesite with no HOA. From the moment you enter, the home makes an impression with two beautiful front spaces-a private office with double glass doors and a formal dining room on a full FINISHED BASEMENT. Continue through the foyer and the home opens into a breathtaking living room featuring a dramatic shiplap fireplace with a cedar mantel. Open balusters along the staircase create a true architectural wow moment filled with natural light. The main level also features a private guest suite tucked away from the main living areas with access to a full bathroom and walk-in shower, offering the perfect setup for visitors or multi-generational living. The designer kitchen is just as impressive as the living space, featuring rich Frost cabinetry, Eastwood's luxury kitchen package, a large island perfect for gathering, a shiplap hood vent, and a cast iron farmhouse sink, combining elevated design with everyday functionality. Built with Care by Eastwood Homes. Pictures are stock photos and not of actual home. Completion Expected Dec. 2026

610 Trillium Trail, Pendergrass

Listing courtesy of Peggy Slappey Properties.

$388,215
3 Beds 3 Baths 10753741 MLS
Move in before the first school bell rings! Come see us! Get up to $10,000 in BUILDERS INCENTIVES towards Closing Cost when you use our Preferred lender. SPECIAL INTEREST RATE - LIMITED TIME OPPORTUNITY WHEN YOU FINANCE WITH FAIRWAY MORTGAGE. Builder is offering a 2/1 interest rate buydown. In year one, the Builder pays to lower the interest rate by 2%. In year two, the Builder again pays to temporarily lower the interest rate by 1%. The full interest rate is in effect beginning in year three. REDUCE YOUR MONTHLY PAYMENT FROM DAY ONE. Additional $2500 incentive for law enforcement, first responders and teachers! FARMHOUSE UPGRADES- New Construction Townhome!!! Welcome to this beautiful new townhome offering the perfect blend of style, comfort, and convenience. Featuring a spacious two-car garage, elegant brick and board-and-batten exterior, and upscale finishes, this home is designed for low maintenance living. Landscape maintenance, POOL, Clubhouse is ALL included in HOA! Step inside to an open-concept layout filled with natural light, high ceilings, and designer touches throughout. The gourmet kitchen boasts sleek countertops, stainless steel appliances, and ample cabinetry-ideal for cooking and entertaining. Upstairs, you'll find spacious bedrooms, including a luxurious primary suite with a spa-like bathroom and walk-in closet. Located in Hoschton just minutes from shopping, dining, and great schools. This townhome offers both style and convenience. Move-in ready and waiting for you to call it home! Schedule your tour today before it's gone! NOW OPEN!!! MOVE IN READY!!! Model home is open daily

15 Creekside Commons Drive, Hoschton

Listing courtesy of Tripco Realty Services.

$496,490
5 Beds 3 Baths 10752930 MLS
Welcome to 1391 Lincoln Lane, featuring the wonderful Hayden floorplan. The Hayden is a two-story, single-family home plan available at Liberty Crossing in Braselton, GA. This plan offers 5 bedrooms and 3 bathrooms in its 2,511 square feet and an attached 2-car garage. This homesite also has an unfinished basement! As you enter the front door, you'll come upon a flex room through an inviting cased opening -the perfect space for whatever you may need, be it a dining room, study, or playroom. Traveling deeper into the home, the spacious kitchen stuns with its large center island, walk-in pantry, stainless-steel appliances, and attached dining area, perfect for entertaining guests or having a nice dinner with family. The adjacent living room is the ideal space to gather with loved ones or relax after a long day of work. A bedroom and full bathroom round out the main level, perfect for guests or in-laws. Up the stairs to the second floor, you'll come upon the primary suite: a spacious bedroom and bathroom with a double vanity, separate tub and shower, water closet, and large walk-in closet. The upstairs living room is centrally located between three additional bedrooms, the third bathroom, and the laundry room. The Hayden's upstairs features several closets perfect for storage You will enjoy resort-style amenities including a pool, playground, tennis courts, and a clubhouse, while being located near new retail and the Ch teau Elan golf and winery, making this home a perfect blend of comfort, style, and location. Does 1391 Lincoln Lane in the Liberty Crossing Community sound like a dream come true for you? Get in touch today for more details about this dream home in Braselton, GA!

1391 Lincoln Lane, Braselton

Listing courtesy of D.R. Horton Realty of Georgia, Inc..

Start Your Search

© 2026 Georgia MLS. All rights reserved. Information Deemed Reliable But Not Guaranteed.