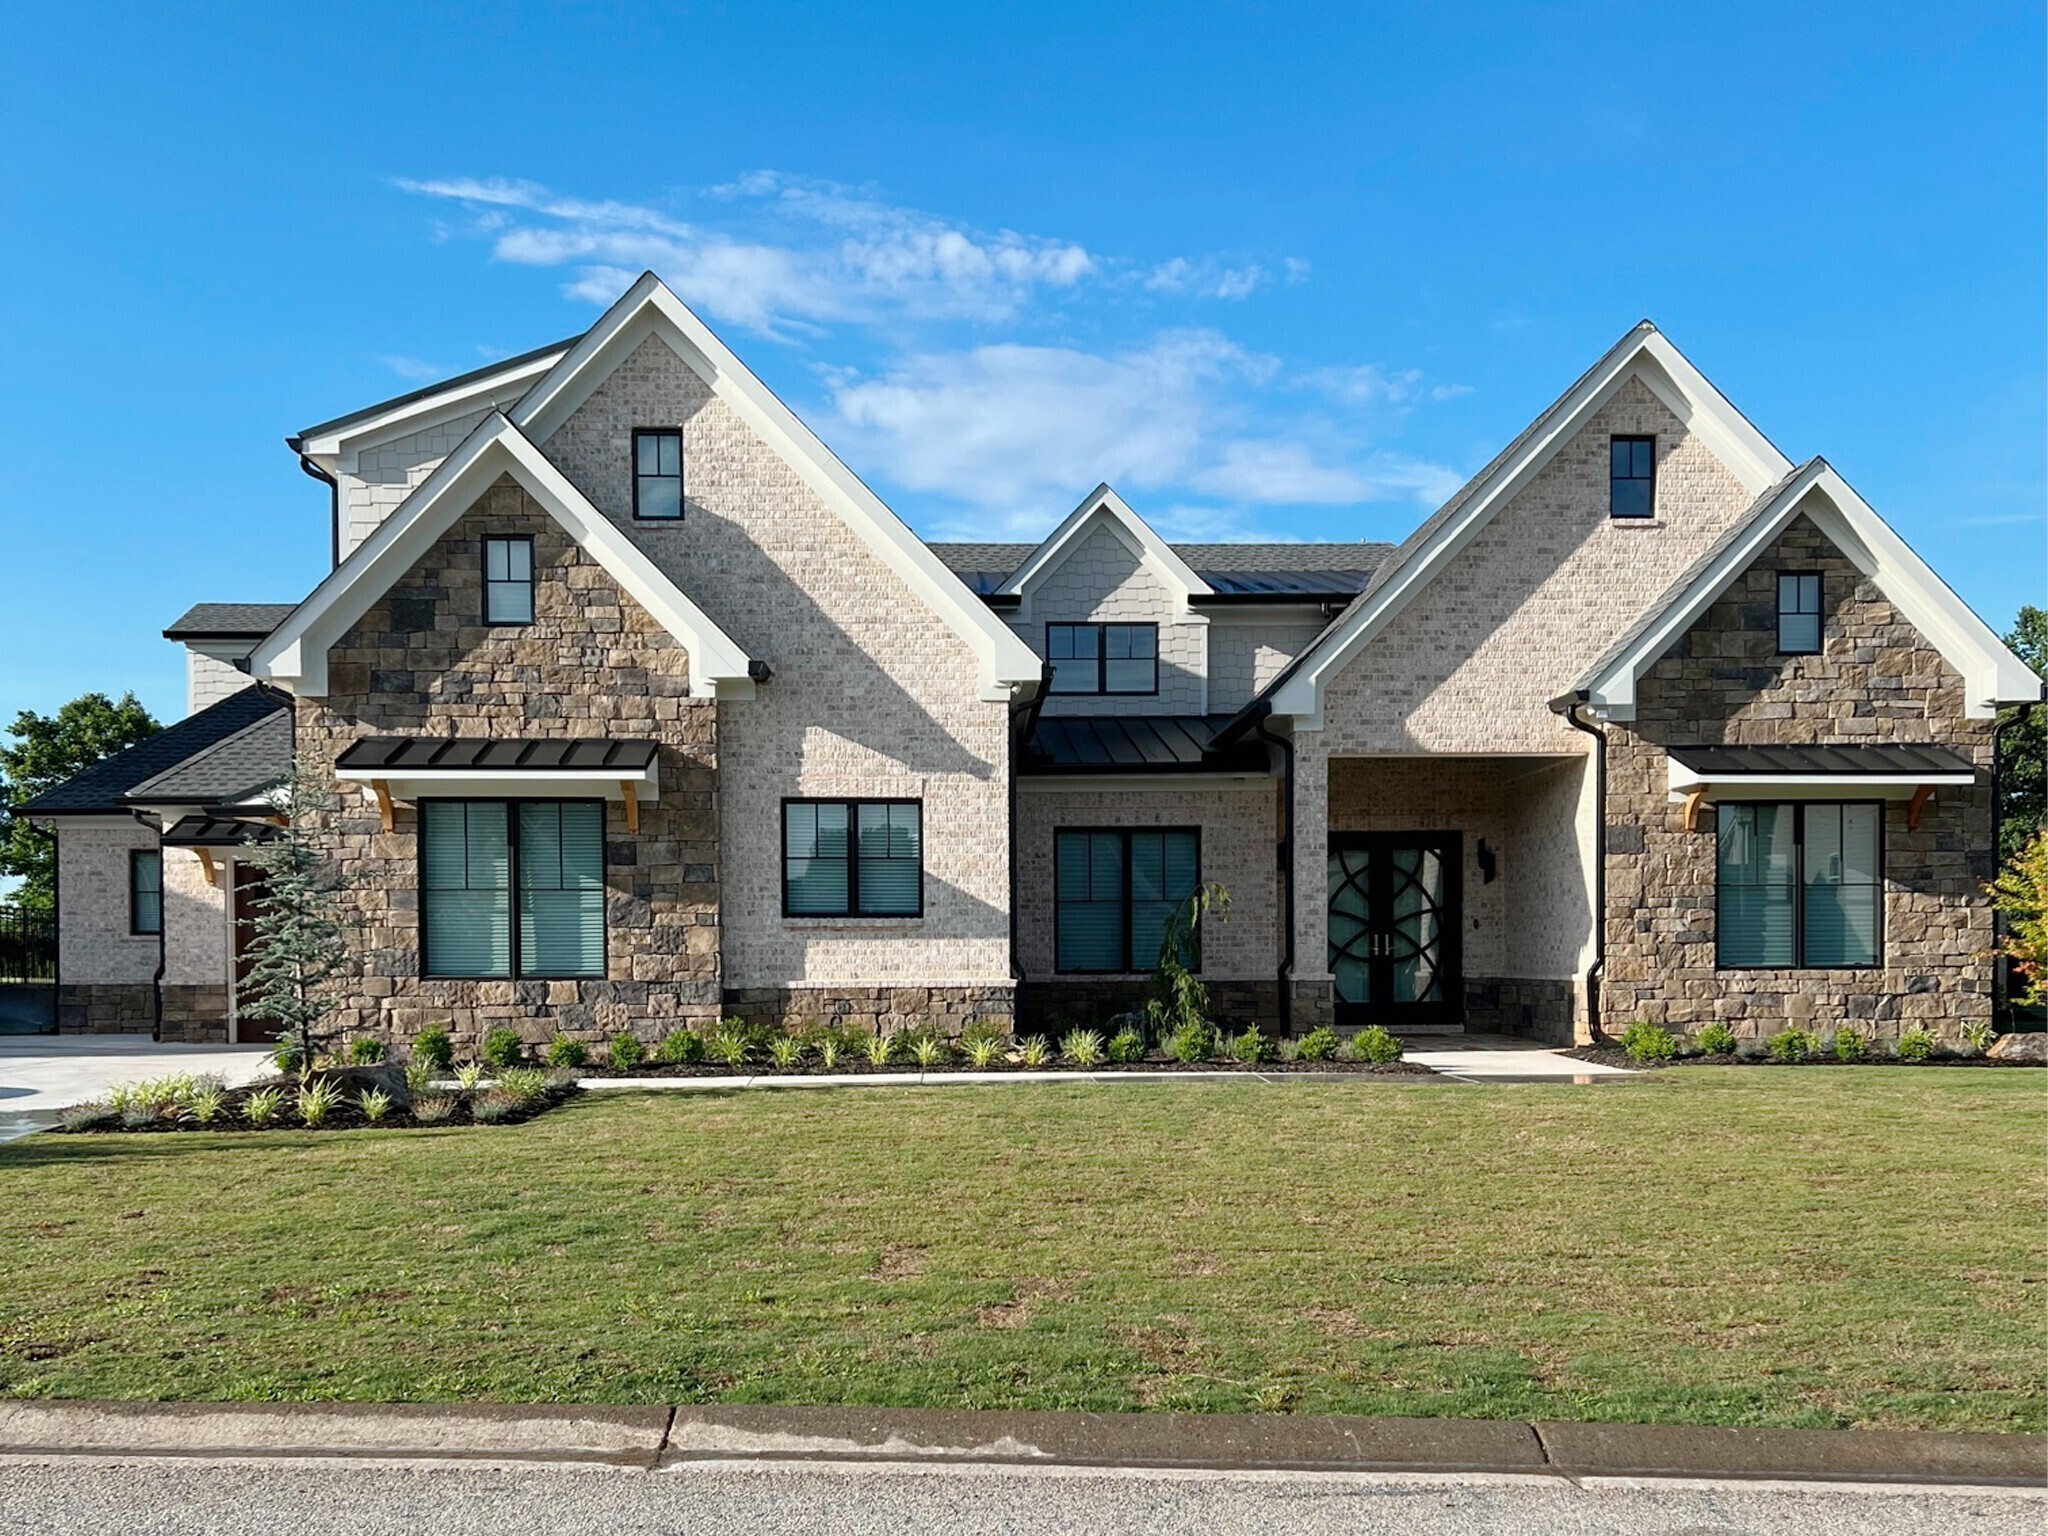
Your Dream Home Awaits

Jackson County New Construction

Our website features the best real estate search for new construction properties available in Jackson County and surrounding areas. It is the only site you will ever need! It is easy-to-use and updated by the Georgia Multiple Listing Service database every 15 minutes. 

You can save searches, and get daily email alerts of new listings, price changes, sold data, and market reports. Our Interactive Map Search allows you to view properties on a map or refine your search by drawing the boundaries around the area you desire. 

Curious about what’s happening in your neighborhood? You can create a custom market report to see what’s active, under contract, and sold in your neighborhood! 

Considering selling or refinancing your home? Get an INSTANT property valuation now!


Jackson County New Construction

187 Trilium Trail, Pendergrass
$979,900
5 Beds ⋅ 4 Baths ⋅ 10801744 MLS
BACK ON THE MARKET- BUYER COULD NOT PERFORM. NO FAULT OF HOUSE. Rarely does a luxury custom home offer true one-level living with 4 bedrooms and 3 full designer bathrooms on the main floor-all without a single interior step. This exceptional European Modern Tudor estate, privately nestled on 3.22 acres, is located in the Falls of Stockton Farm, a peaceful community on expansive lots, and NO HOA! Come home to this thoughtfully designed home that combines timeless architecture, modern luxury, and uncompromising craftsmanship. Upstairs, an expansive bonus/media room with a full bathroom provides the perfect space for guests, recreation, a home office, or multi-generational living. Offering approximately 3,853 square feet of meticulously designed living space, the home showcases soaring 10', 12', and 14' ceilings, a dramatic 6' x 9' custom iron double entry door, premium European black aluminum windows, and a spectacular 16' x 8' folding glass wall that seamlessly blends indoor and outdoor living. The chef's kitchen is a true showpiece, featuring a premium Forno appliance package, an impressive 9' x 5' custom European white oak island with quartz countertops, custom-built solid wood European white oak cabinetry, a designer range hood, an integrated coffee station, and a full-height marble backsplash extending to the ceiling. Every bathroom reflects the same commitment to exceptional design, showcasing custom-built solid wood European white oak cabinetry, large-format tile flooring, marble feature walls and backsplashes, premium brushed gold fixtures, LED backlit anti-fog mirrors, and carefully curated designer finishes throughout. Beyond its striking beauty, this home was engineered for long-term performance with 2x6 exterior wall construction, a ZIP System roof and wall assembly, open-cell spray foam insulation, radiant barrier roof sheathing, 400-amp electrical service, EV-ready garage, Cat6 wiring, multi-zone HVAC, whole-house surge protection, and premium AdvanTech subflooring. A rare offering, this one-of-a-kind residence combines distinctive European architecture, exceptional craftsmanship, advanced building science, and luxury finishes to create an extraordinary home built for generations to come.

187 Trilium Trail, Pendergrass

Listing courtesy of HomeSmart.

2583 Trillium Trail, Pendergrass
$579,900
3 Beds ⋅ 3 Baths ⋅ 10800590 MLS
Private 2 acre homesite with no HOA!! 10 foot ceilings, 8 foot doors on the first floor! Neighborhood Opening Special: Receive $15,000 closing costs with our partner lender + Half Off Design Options up to $50,000!!! Base Price before any options, upgrades or premiums - home is available to be built. This Asheboro floorplan delivers the spacious, thoughtfully designed ranch layout today's buyers are searching for. With a split-bedroom design and additional living space upstairs, this home combines the convenience of main-level living with the flexibility to accommodate guests, hobbies, or multi-generational needs. A welcoming foyer opens to a large dining room and flows into the heart of the home, where the open-concept family room features abundant natural light. The designer kitchen showcases Eastwood's signature finishes, ample cabinetry, generous counter space, and an oversized island perfect for everyday living and entertaining. The private primary suite is tucked away on one side of the home and features a spacious bath with a large walk-in shower. Two secondary bedrooms are situated on the opposite side of the home and share a Jack-and-Jill bath, creating ideal separation and privacy. Enjoy outdoor living on the covered porch overlooking a peaceful wooded backdrop. Built with Care by Eastwood Homes. Pictures are stock photos and not of actual home.

2583 Trillium Trail, Pendergrass

Listing courtesy of Peggy Slappey Properties.

3983 MEADOWLAND Drive, Jefferson
$899,900
5 Beds ⋅ 5 Baths ⋅ 10799053 MLS
NEW CONSTRUCTION ALEXI FLOORPLAN PREMIER WOODED HOMESITE OVER 1/2 ACRE 3-CAR GARAGE UNFINISHED BASEMENT WITH 10' WALLS Experience elevated living in this exceptional 5-bedroom, 4.5-bath luxury home featuring the highly sought-after Alexi floorplan, perfectly situated on over half an acre with a premier private wooded homesite. Thoughtfully designed with upscale finishes, an open-concept layout, and exceptional craftsmanship, this home offers the perfect blend of elegance, comfort, and functionality for everyday living and entertaining. Step inside to discover an impressive upgraded trim package featuring cove crown molding, oversized baseboards, and designer shiplap accent walls. The spacious Great Room is highlighted by a dramatic floor-to-ceiling interior brick fireplace, beautifully flanked by custom built-ins with upper cabinetry and convenient storage drawers. The chef-inspired Gourmet Kitchen is loaded with premium upgrades, including quartz countertops, soft-close shaker-style cabinetry, a butler's pantry with glass upper cabinets, farmhouse apron-front sink, double ovens, decorative cabinet-style vent hood, 5-burner gas cooktop, stainless steel appliances, and an oversized walk-in pantry. A functional mudroom located just off the kitchen provides additional convenience and organization. Enjoy year-round outdoor living on the covered Game Day Porch, complete with a TV connection wood burning brick fireplace and overlooking peaceful wooded scenery-perfect for relaxing or entertaining family and friends. The main level features a private guest suite with a full bath, along with a convenient powder room for guests. Upstairs, you'll find a spacious media room, three secondary bedrooms, three full bathrooms, and a dedicated laundry room. The luxurious Primary Suite serves as a private retreat with a spa-inspired ensuite featuring a freestanding soaking tub, oversized tiled shower dual shower heads with bench and niche, dual vanities, and a HUGE walk-in closet. Additional highlights include a 3-car garage and an unfinished basement with 10-foot foundation walls, providing endless opportunities to create additional stubbed for full bath, bedroom, living space, a home gym, theater, or recreation area. Located in the highly sought-after Traditions of Braselton and zoned for the award-winning Jackson County School System, residents enjoy an unmatched lifestyle with resort-style amenities, including swimming, tennis, pickleball, a fitness center, playgrounds, and optional golf and private clubhouse memberships featuring an exclusive restaurant. This exceptional new construction home combines luxury finishes, thoughtful design, and an unbeatable location. Stock photos used for marketing purposes.

3983 MEADOWLAND Drive, Jefferson

Listing courtesy of Vantage Point Realty.

374 Academy Woods Drive, Jefferson
$575,000
4 Beds ⋅ 3 Baths ⋅ 10798724 MLS
"New Build in Jefferson with high end craftsman architectural finishes. Mountain style home with amazing vaulted ceilings throughout! From the moment you start down its long driveway you'll be captivated by the front elevation with its gorgeous gable front porch, wide entry stairs, and contemporary 5 light garage door. An enormous 4 window dormer atop the garage overlooks the front yard! Every design feature perfectly appointed. This elegant home features 2,339 sf with 3 bedrooms and 2 baths on the main level and one large flex room upstairs that could be the perfect Media Room/ Rec Room for family movie and game night or another 4th bedroom and bathroom! Gorgeous wooden stair case off of separate Dining Room. Shiplap siding surround the 60" electric fireplace with wooden mantle and floating shelves! The stunning kitchen boasts 42" tall craftsman style maple cabinetry with shaker style doors highlighted with above and below accent LED lighting! The Island has a built in microwave and trashcan pullout. Leathered granite countertops with porcelain farm sink. Stainless steel appliances. Down the wide hallway you'll find a separate laundry closet with cabinetry and hanging rod. Wait till you step into the Vaulted Master Suite with its tall ceilings and custom closet complete with barn door. All doors on the main are 8 ft tall with matte black hardware. In the spa like master bathroom you'll find the deep freestanding soaking tub and gorgeous glass shower surround! Each room has spacious walk-in closets. An expansive deck can be found on the rear of the home illuminated with party lights for those evening cookouts! What a beautiful level lot over 1.1 acres! 220v Electric car charging outlet in garage! Spacious detached lawnmower garage in back yard! Jefferson City schools! Come view it while you can!

374 Academy Woods Drive, Jefferson

Listing courtesy of Keller Williams Realty Atl. Partners.

259 Blackberry Court, Pendergrass
$521,596
4 Beds ⋅ 3 Baths ⋅ 10798236 MLS
FALL SAVINGS EVENT! ASK ABOUT OUR BUILDER INCENTIVES. Introducing Phase 2 at The Fields of Walnut Creek by Adams Homes. This new construction community is located in one of Jackson County's top 100 housing markets. Built by a multi-award-winning, family-owned builder, this neighborhood offers the perfect blend of quality craftsmanship and affordability. Welcome to the Fields of Walnut Creek, nestled in the picturesque foothills of the Northeast Georgia Mountains. Enjoy the charm of Southern living, from farm-to-table dining and wineries to exciting outdoor adventures in the tri-state area of Georgia, North Carolina, and South Carolina. The 2620 Ranch plan includes stylish design elements and upgraded features, such as designer Grey cabinetry with crown molding, quartz countertops, trash can pullout, 3 drawer cabinet and tile backsplash. Enjoy added touches with 3 pendant lights over the island, an extended covered lanai w/ceiling fan & light kit, electric fireplace, brick front and Hardi-plank siding. Located on a premium corner lot and features a three car front-entry garage and exterior floodlights. Inside, the owner's ensuite features a spacious bathroom featuring double vanities, walk-in closet ,5ft Tile shower with a glass door and transom window over shower. Luxury vinyl plank flooring is included in the foyer, kitchen, study, family room and halls. Tile flooring in all bathrooms/laundry room and cozy carpet in the bedrooms. 5-Zone irrigation system also an added feature to keep your lawn maintained. This home comes with a comprehensive warranty package, including a one-year builder's warranty, two-year systems warranty, and ten-year structural warranty. Two pre-closing walk-throughs ensure your peace of mind. Experience the comfort and elegance of this thoughtfully designed home in a community that truly celebrates Southern charm and outdoor living. Additional builder contribution and lender incentives available with the use of our preferred Lenders. Don't miss your chance on a beautiful new home in The Fields of Walnut Creek with a budget friendly HOA. This community is convenient to dining, shopping and easy access to I-985 and I-85. Check out our beautiful, decorated model home for current design trends. Home is 100% complete and move in ready!

259 Blackberry Court, Pendergrass

Listing courtesy of Adams Homes Realty Inc..

181 Blackberry Court, Pendergrass
$499,999
5 Beds ⋅ 4 Baths ⋅ 10798232 MLS
FALL SAVINGS EVENT PRICE IMPROVEMENT! New Construction Home on a private lot located in the picturesque foothills of the Northeast Georgia Mountains.The Fields of Walnut Creek offers the perfect blend of Southern charm and modern convenience. This vibrant community invites you to enjoy the best of farm-to-table dining, acclaimed wineries, and a variety of outdoor adventures in the tri-state area of Georgia, North Carolina, and South Carolina. The 2628 2-story Plan provides thoughtful design and stylish details. The kitchen is a standout with designer-painted white cabinetry, quartz countertops, a tile backsplash trash can pullout cabinet and pendant lighting over the island. The premium lot features a two car side entry garage, exterior flood lights, extended covered patio, front porch and a 5-zone irrigation system. The owner's suite features a spa-inspired 4ft Sterling shower with a glass door, garden tub w/ window, double vanities, designer light fixtures & spacious walk-in closet. Large bonus room on upper level, open handrail first floor and Electric Fireplace. Extra highlights include luxury vinyl plank flooring all main areas and bathrooms. Bedroom living spaces are carpeted for comfort. Your home also comes with peace of mind: a 1-year builder's warranty, a 2-year systems warranty, a 10-year structural warranty, and two pre-closing walk-throughs. Plus, enjoy the convenience of a HALOS smart door lock to keep you secure. Additional incentives available with application of our preferred lenders. Don't miss your chance on a beautiful new home in The Fields of Walnut Creek with a budget friendly HOA. This community is convenient to dining, shopping and easy access to I-985 and I-85. Check out our beautiful decorated model home for current design trends. Home is 100% complete and move in ready!

181 Blackberry Court, Pendergrass

Listing courtesy of Adams Homes Realty Inc..

242 Carriage Avenue, Jefferson
$1,475,000
5 Beds ⋅ 6 Baths ⋅ 10796597 MLS
LEASE/PURCHASE OPTION AVAILABLE. 5% Option*** Welcome to The Manors/Jefferson Equestrian Estates, a prestigious and highly desirable gated community located within the acclaimed Jefferson City School district. Situated less than 10 minutes from I-85 and Highway 129, this custom-built home brings luxury to a whole new extreme, exemplifying exceptional craftsmanship and timeless design. Thoughtfully designed for both everyday living and elegant entertaining, the home's footprint offers a spacious owner's suite on the main level with direct access to the covered patio. The luxurious primary bath includes separate walk-in closets, dual vanities, a soaking tub, and a zero-entry walk-in shower to suit accessibility needs. A private guest suite is also located on the main floor, along with an expansive open-concept kitchen with an oversized island and soaring 10-foot ceilings with an abundance of natural light creating a warm and inviting atmosphere throughout the living spaces. Upstairs, you'll find three generously-sized additional bedrooms, each with its own en-suite bath. The oversized bonus room serves as a versatile retreat-perfect for an office, media room, or game area for family and guests. Set on a sprawling 2.59-acre lot, with an unfinished basement offering room for the imagination. Walk out from the basement into tranquility and an expansive greenspace with plenty of room for outdoor entertainment. Standout features include: EV chargers in the 3-car garage, spray-foam insulation, and Low-E Windows for energy efficiency. This home is adorned with opulent finishes and thoughtful details at every turn. From its stunning architectural elements to its functional layout, every inch has been carefully curated to blend sophistication with comfort. The possibilities are endless in this exceptional home-designed to elevate your lifestyle! This home is 90% finished and projected to be fully finished in 120 days. Ask about EXCLUSIVE INCENTIVES when using our preferred lender!

242 Carriage Avenue, Jefferson

Listing courtesy of Coldwell Banker Upchurch Realty.

1041 Pine Valley Trail, Jefferson
$621,781
3 Beds ⋅ 3 Baths ⋅ 10795339 MLS
Welcome to luxury living in Traditions of Braselton - the ONLY Golf Cart Friendly community in Jackson County surrounded by a private golf course and on-site private restaurant! Introducing the Ashby by Pulte Homes, a brand-new ranch plan now available in the award-winning Traditions community! This thoughtfully designed home offers true single level living with an open effortless flow. The spacious gathering room anchors the heart of the home and opens up to a bright cafe and gourmet style kitchen featuring a large island and walk in pantry. A private owners suite with a generous bath and walk in closet sits quietly on its own wing. A flexible flex room near the foyer provides the perfect space for a home office, lounge, or hobby room. Enjoy outdoor living on the oversized covered lanai creating an additional outdoor living space to entertain or relax. The Asby also offers a 3-car garage that offers exceptional storage and convenience. This ranch floorplan brings modern ranch living to one of Jackson County's most desirable neighborhoods. Traditions of Braselton is truly resort-style living you can come home to! Additional amenities include a Jr. Olympic-sized pool, 6 lighted tennis and pickleball courts, 24/7 fitness center and yoga studio, walking trails, and stocked fishing ponds. Experience refined living in one of Jackson County's most desirable neighborhoods with Top Rated Schools. Pictures are of model representation.

1041 Pine Valley Trail, Jefferson

Listing courtesy of Pulte Realty of Georgia, Inc.

Start Your Search

© 2026 Georgia MLS. All rights reserved. Information Deemed Reliable But Not Guaranteed.