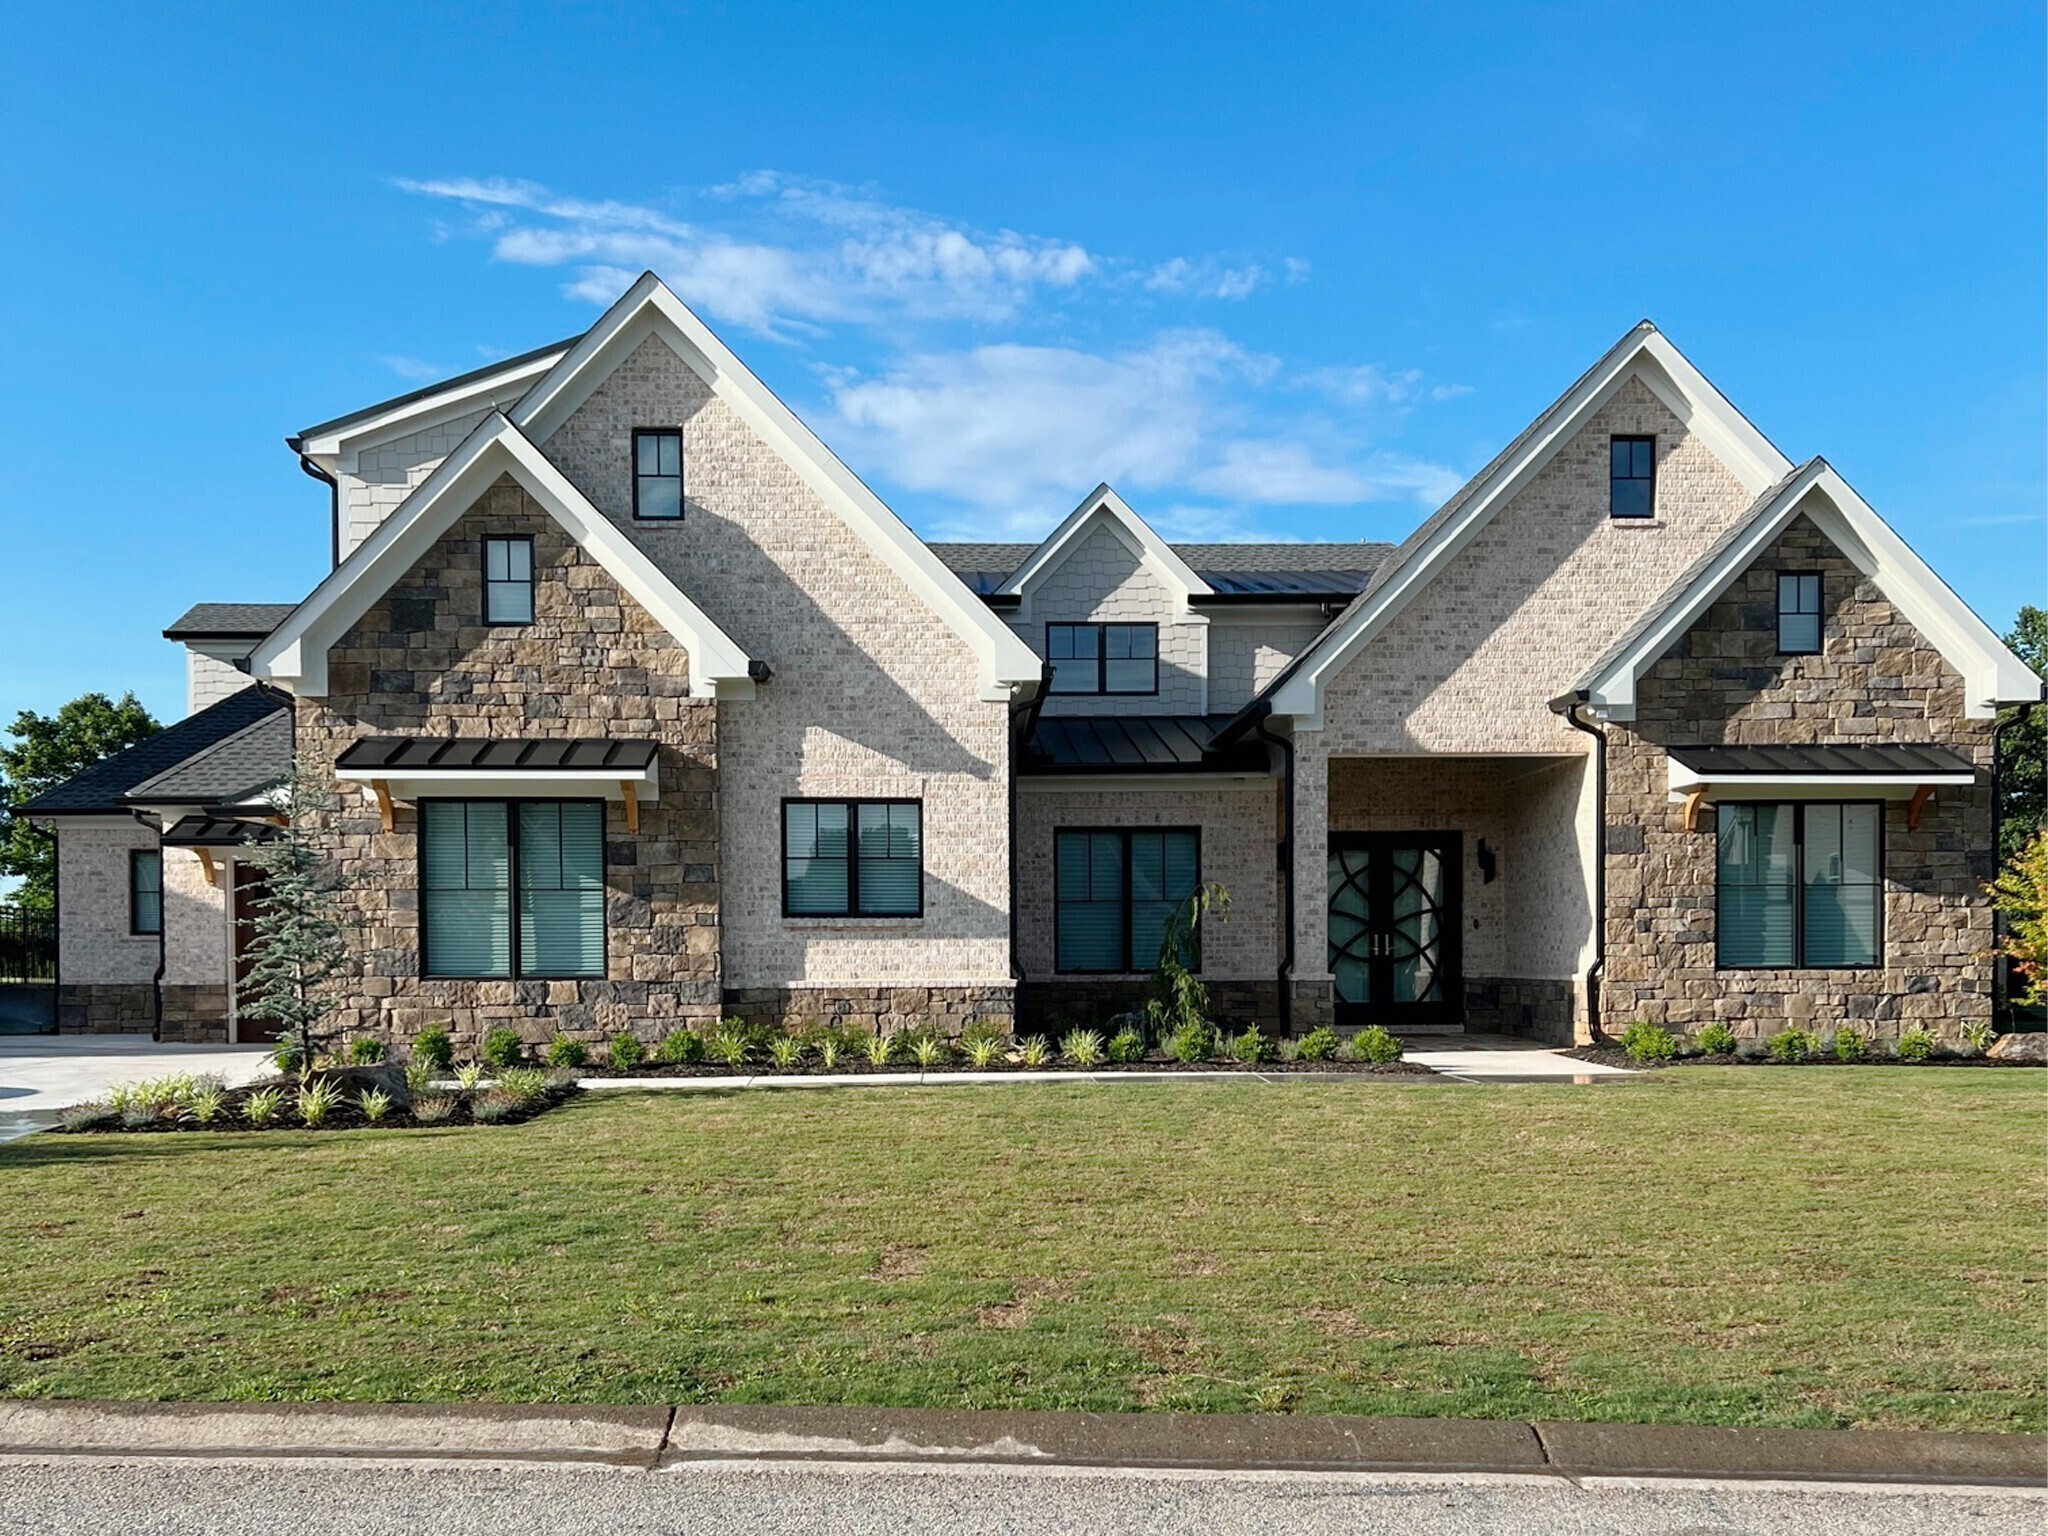
Your Dream Home Awaits

Jackson County New Construction

Our website features the best real estate search for new construction properties available in Jackson County and surrounding areas. It is the only site you will ever need! It is easy-to-use and updated by the Georgia Multiple Listing Service database every 15 minutes. 

You can save searches, and get daily email alerts of new listings, price changes, sold data, and market reports. Our Interactive Map Search allows you to view properties on a map or refine your search by drawing the boundaries around the area you desire. 

Curious about what’s happening in your neighborhood? You can create a custom market report to see what’s active, under contract, and sold in your neighborhood! 

Considering selling or refinancing your home? Get an INSTANT property valuation now!


Jackson County New Construction

$435,120
5 Beds 4 Baths 10785351 MLS
This move-in ready new construction home is available now in Twin Lakes, offering the perfect opportunity to enjoy new home living without the wait. Featuring 5 bedrooms and 3 bathrooms, this thoughtfully designed residence combines modern style with everyday functionality. The open-concept floor plan allows for effortless flow between the kitchen, dining, and living areas, making it ideal for entertaining and daily living. The kitchen is equipped with contemporary cabinetry, spacious quartz countertops, stainless steel appliances, and a large center island, creating a functional and inviting space for cooking and gathering. The primary suite provides a private retreat with a spacious bedroom, walk-in closet, and well-appointed bathroom, offering comfort and relaxation. Secondary bedrooms are versatile and well-sized, perfect for guests, children, or a home office. This quick move-in home for sale includes professionally selected finishes, energy-efficient features, and modern design elements that enhance comfort and long-term value. Buyers will appreciate the attention to detail throughout, including quality flooring, modern lighting, and thoughtful storage solutions. Located in Hoschton, this home offers convenient access to I-85, downtown Hoschton/Braselton area with their quaint shops, restaurants and local brewery. If you are searching for a move-in ready home in Hoschton, this property delivers exceptional value and convenience. Schedule your private tour today and experience the benefits of owning a new construction quick move-in home. *Photos are used for representation ONLY

595 Great Salt Lane, Hoschton

Listing courtesy of D.R. Horton Realty of Georgia, Inc..

$424,680
4 Beds 3 Baths 10785352 MLS
This new construction home is available now in Twin Lakes, offering a perfect opportunity to enjoy new home living without the wait. Featuring the Galen floor plan with 4 bedrooms and 2.5 bathrooms, this home offers thoughtfully designed living spaces and modern comfort. Located on Great Salt Lane, this home is conveniently close to the Blue Ridge Mountains, Piedmont region, Athens, Gainesville, and metro Atlanta for shopping, dining, and entertainment, making it ideal for both convenience and lifestyle. Community amenities include pools, club house, exercise - fitness, multiple lakes, playground, dog park, and walking - nature trails creating an exceptional place to call home. Designed with an open-concept layout, this floor plan offers an effortless flow between the kitchen, dining, and living areas, making it ideal for entertaining and everyday living. The kitchen features spacious cabinetry, stainless steel appliances, and a large center island, creating a functional and inviting space for cooking and gathering. The primary suite provides a spacious bedroom, walk-in closet, and well-appointed bathroom designed for comfort and relaxation. Secondary bedrooms are versatile and well-sized, perfect for guests, children, or a home office. Schedule your private tour today and experience the benefits of owning a new construction home. *All photos are for illustrative purposes only, actual product, features, and finishes may vary.

580 Great Salt Lane, Hoschton

Listing courtesy of D.R. Horton Realty of Georgia, Inc..

$416,400
5 Beds 3 Baths 10785349 MLS
This new construction home is available now in Twin Lakes, offering a perfect opportunity to enjoy new home living without the wait. Featuring the Galen floor plan with 4 bedrooms and 3 bathrooms, this home offers thoughtfully designed living spaces and modern comfort. Located on Great Salt Lane, this home is conveniently close to the Blue Ridge Mountains, Piedmont region, Athens, Gainesville, and metro Atlanta for shopping, dining, and entertainment, making it ideal for both convenience and lifestyle. Community amenities include pools, club house, exercise - fitness, multiple lakes, playground, dog park, and walking - nature trails creating an exceptional place to call home. Designed with an open-concept layout, this floor plan offers an effortless flow between the kitchen, dining, and living areas, making it ideal for entertaining and everyday living. The kitchen features spacious cabinetry, stainless steel appliances, and a large center island, creating a functional and inviting space for cooking and gathering. The primary suite provides a spacious bedroom, walk-in closet, and well-appointed bathroom designed for comfort and relaxation. Secondary bedrooms are versatile and well-sized, perfect for guests, children, or a home office. Schedule your private tour today and experience the benefits of owning a new construction home. *All photos are for illustrative purposes only, actual product, features, and finishes may vary.

575 Great Salt Lane, Hoschton

Listing courtesy of D.R. Horton Realty of Georgia, Inc..

$399,250
4 Beds 3 Baths 10784654 MLS
The Windhurst plan built by My Home Communities. Welcome home to a thoughtfully designed two-story home offering the perfect blend of comfort, style, and convenience in one of Northeast Georgia's most desirable locations. Nestled in a quiet community just 1.5 miles from Downtown Jefferson, this home provides easy access to local dining, shopping, entertainment, and the highly acclaimed Jefferson City Schools.Step inside to discover an inviting open-concept floor plan featuring durable Luxury Vinyl Plank (LVP) flooring throughout the main living areas, creating a seamless and stylish space for everyday living and entertaining. The spacious kitchen flows effortlessly into the family room, making it easy to gather with family and friends. Upstairs the private owner's suite offers a relaxing retreat complete with a large walk-in closet and a beautifully appointed bath featuring a tiled super shower. Three additional bedrooms provide plenty of space for family, guests, or a home office. Enjoy outdoor living year-round on the covered patio, perfect for morning coffee or evening relaxation. Residents will appreciate the peaceful atmosphere of the community while remaining close to everything Jefferson has to offer.Nearby shopping destinations include Publix Super Market at Jefferson Commons, Kroger Marketplace, Tanger Outlets Commerce, and a variety of retail, grocery, and everyday conveniences just minutes away.Estimated Completion September/October 2026. Contact us TODAY to learn about our special rates with use of seller's Preferred Lender! **secondary photos and Matterport tour are an example of the floor plan.

384 Crimson Feather Drive, Jefferson

Listing courtesy of Re/Max Tru, Inc..

$513,490
5 Beds 3 Baths 10783441 MLS
Welcome to 1401 Lincoln Lane featuring the beautiful Hanover floorplan. Located in the Liberty Crossing community in Braselton, GA, you can experience the pinnacle of modern living in this brand new home. This 5-bedroom, 3-bathroom masterpiece features a 2-car garage. As you enter the home, you'll walk down a long, inviting foyer - the perfect space for a narrow hall table to drop the keys and mail or a gallery wall full of photos of family and friends. Before reaching the main living area, you'll pass a guest bedroom with a walk-in closet, a full bathroom, and a linen closet. At the rear of the home, you'll find the open concept entertaining space comprised of a family room, dining area, and kitchen. The kitchen features quartz countertops, stainless steel appliances, and soft-close cabinets. The oversized family room will fit all your family and then some, and the dining space allows for a table to gather around. Prefect for entertaining guests or spending quality time with the family. An open loft space sits at the top of the stairs, a blank canvas for your needs, whether it be a second living area, game room, reading space, or anything else you can dream up. The primary suite consists of a large bedroom, en-suite bathroom with a double vanity, separate tub and shower, and a large walk-in closet. Three additional guest bedrooms, one full bathroom with double vanity, and the laundry room round out the second floor. Does 1401 Lincoln Lane sound like your dream home? Then contact us at Liberty Crossing to schedule a tour of your future home in Braselton, GA.

1401 Lincoln Lane, Braselton

Listing courtesy of D.R. Horton Realty of Georgia, Inc..

$419,990
3 Beds 2 Baths 10783302 MLS
144 Supreme Court could be your future home in Braselton, GA at our Liberty Crossing Community. The Booth Floorplan does not disappoint as a spacious one-story ranch offering approximately 1891 square feet of thoughtfully designed living space. This home includes 3 bedrooms, 2 full bathrooms, and a 2-car garage, with a highly desirable split-bedroom layout. The primary suite is privately situated on one side of the home, while the two secondary bedrooms are located on the opposite side, providing both comfort and privacy. The open-concept floor plan is perfect for entertaining and everyday living, seamlessly connecting the kitchen, dining, and living areas. The primary suite offers a great walk-in closet, dual vanity, and separate soaking tub and walk-in shower. Enjoy outdoor living on the covered back porch, ideal for relaxing or hosting gatherings. This home offers the perfect blend of comfort, style, and community living. You couldn't ask for more in a primary suite! Located in the beautiful Liberty Crossing community in Braselton, Georgia, this neighborhood offers a true lifestyle experience. Residents enjoy walking-friendly streets, a playground, clubhouse, tennis courts, and a resort-style swimming pool. Conveniently located near Chateau Elan Golf Club and Spa, with easy access to shopping, dining, and major highways. Our team at Liberty Crossing will be thrilled to schedule a tour to come see 144 Supreme Court and all that Braselton, GA has to offer.

144 Supreme Court, Braselton

Listing courtesy of D.R. Horton Realty of Georgia, Inc..

$501,401
3 Beds 3 Baths 10783305 MLS
Introducing Phase 2 at The Fields of Walnut Creek by Adams Homes. This new construction community is located in one of Jackson County's top 100 housing markets. Built by a multi-award-winning, family-owned builder, this neighborhood offers the perfect blend of quality craftsmanship and affordability. Welcome to the Fields of Walnut Creek, nestled in the picturesque foothills of the Northeast Georgia Mountains. Enjoy the charm of Southern living, from farm-to-table dining and wineries to exciting outdoor adventures in the tri-state area of Georgia, North Carolina, and South Carolina. The 2620 Ranch plan includes stylish design elements and upgraded features, such as designer White cabinetry with crown molding, Level 2 quartz countertops, trash can pullout, 3 drawer cabinet, tile backsplash & Gallery Upgraded Appliances ( Stove, Dishwasher & Microwave). Features 3 bedrooms/3 Baths, Office, Dining & Breakfast & Family rooms.Enjoy added touches with 3 pendant lights over the island, an extended covered lanai w/2 ceiling fans & light kits, Hardi-plank siding, three car front-entry garage, electric fireplace and exterior floodlights. Inside, the owner's ensuite features a spacious bathroom featuring double vanities, walk-in closet, Separate Sterling shower w/ glass door, and Garden Tub w/window. Laundry Sink upgrade in Laundry Room. Luxury vinyl plank standard in foyer, kitchen, dining, breakfast rm & all baths. Upgraded LVP flooring in study, family room and halls. Bedrooms are carpeted for your comfort. 4-Zone irrigation system also an added feature to keep your lawn maintained. This home comes with a comprehensive warranty package, including a one-year builder's warranty, two-year systems warranty, and ten-year structural warranty. Two pre-closing walk-throughs ensure your peace of mind. Experience the comfort and elegance of this thoughtfully designed home in a community that truly celebrates Southern charm and outdoor living. Additional builder contribution and lender incentives available with the use of our preferred Lenders. Don't miss your chance on a beautiful new home in The Fields of Walnut Creek with a budget friendly HOA. This community is convenient to dining, shopping and easy access to I-985 and I-85. Check out our beautiful, decorated model home for current design trends. Home is 90% complete. *** Please note stock photos were used for illustration purposes only and may not be actual home upgrades/features or color selections.***

277 Blackberry Court, Pendergrass

Listing courtesy of Adams Homes Realty Inc..

$422,990
5 Beds 3 Baths 10783301 MLS
Welcome to 1344 Lincoln Lane, featuring the wonderful Hayden, a two-story, single-family home plan available at Liberty Crossing in Braselton, GA. It offers 5 bedrooms and 3 bathrooms in its 2,511 square feet and an attached 2-car garage. As you enter the front door, you'll come upon a flex room - the perfect space for a dining room, study, or playroom. Traveling deeper into the home, the spacious kitchen stuns with its large center island, walk-in pantry, stainless-steel appliances, and attached dining area. The adjacent living room is the ideal space to gather with loved ones or relax after a long day of work. A bedroom and full bathroom round out the main level, perfect for guests or in-laws. Up the stairs to the second floor, you'll find the primary suite: a spacious bedroom and bathroom with a double vanity, separate tub and shower, water closet, and large walk-in closet. The upstairs living room is centrally located between three additional bedrooms, the third bathroom, and the laundry room. Upstairs has several closets perfect for storage. You will enjoy resort-style amenities including a pool, playground, tennis courts, and a clubhouse, while being located near new retail and the Chateau Elan golf and winery, making this home a perfect blend of comfort, style, and location. Does 1344 Lincoln Lane in the Liberty Crossing Community sound like a dream come true for you? Get in touch today for more details about this dream home in Braselton, GA!

1344 Lincoln Lane, Braselton

Listing courtesy of D.R. Horton Realty of Georgia, Inc..

$394,200
4 Beds 2 Baths 10782080 MLS
The SAXTON Plan built by My Home Communities. Beautiful One-Level Living in Jefferson, GA offering 4 bedrooms and 2 baths with an open-concept layout that perfectly combines modern style, comfort, and functionality. This inviting ranch style home features durable LVP flooring throughout the main living areas, creating a warm and welcoming atmosphere ideal for everyday living. The stunning kitchen featuring 36" soft-close shaker cabinets,abundant storage space, and a large center island overlooking the family room, making it the perfect gathering place for family and friends. The open-concept design allows for seamless flow between the kitchen, dining, and living areas, creating an ideal space for entertaining. The private owner's suite is conveniently located on the main level and offers a spacious retreat complete with a double vanity, elegant tile shower, and generous walk-in closet. Three additional bedrooms provide flexibility for family, guests, a home office, or hobby space, while the secondary bath is thoughtfully designed for convenience and comfort. Additional features include a dedicated laundry room, a covered patio perfect for relaxing outdoors, and a two-car garage with plenty of room for vehicles and storage. Known for its award-winning Jefferson City School District, strong sense of community, and vibrant downtown area, Jefferson continues to be one of Northeast Georgia's most sought-after places to call home. Residents enjoy local shops, restaurants, parks, community events, and easy access to major highways for commuting to Athens, Gainesville, and the greater Atlanta area. Jefferson offers an exceptional lifestyle for homeowners of all ages. Estimated Completion September/October 2026. Contact us TODAY to learn about our special rates with use of seller's Preferred Lender! **secondary photos and Matterport tour are an example of the floor plan.

360 Crimson Feather Drive, Jefferson

Listing courtesy of Re/Max Tru, Inc..

$390,700
4 Beds 3 Baths 10781992 MLS
The Melrose II plan built by My Home Communities.Welcome home to a thoughtfully designed two-story home offering the perfect blend of comfort, style, and convenience in one of Northeast Georgia's most desirable locations. Nestled in a quiet community just 1.5 miles from Downtown Jefferson, this home provides easy access to local dining, shopping, entertainment, and the highly acclaimed Jefferson High School.Step inside to discover an inviting open-concept floor plan featuring durable Luxury Vinyl Plank (LVP) flooring throughout the main living areas, creating a seamless and stylish space for everyday living and entertaining. The spacious kitchen flows effortlessly into the family room, making it easy to gather with family and friends. Upstairs the private owner's suite offers a relaxing retreat complete with a walk-in closet and a beautifully appointed bath featuring a large tile shower. Three additional bedrooms provide plenty of space for family, guests, or a home office. Enjoy outdoor living year-round on the covered patio, perfect for morning coffee or evening relaxation. Residents will appreciate the peaceful atmosphere of the community while remaining close to everything Jefferson has to offer.Nearby shopping destinations include Publix Super Market at Jefferson Commons, Kroger Marketplace, Tanger Outlets Commerce, and a variety of retail, grocery, and everyday conveniences just minutes away.Estimated Completion September/October 2026. Contact us TODAY to learn about our special rates with use of seller's Preferred Lender! **secondary photos and Matterport tour are an example of the floor plan.

396 Crimson Feather Drive, Jefferson

Listing courtesy of Re/Max Tru, Inc..

Start Your Search

© 2026 Georgia MLS. All rights reserved. Information Deemed Reliable But Not Guaranteed.