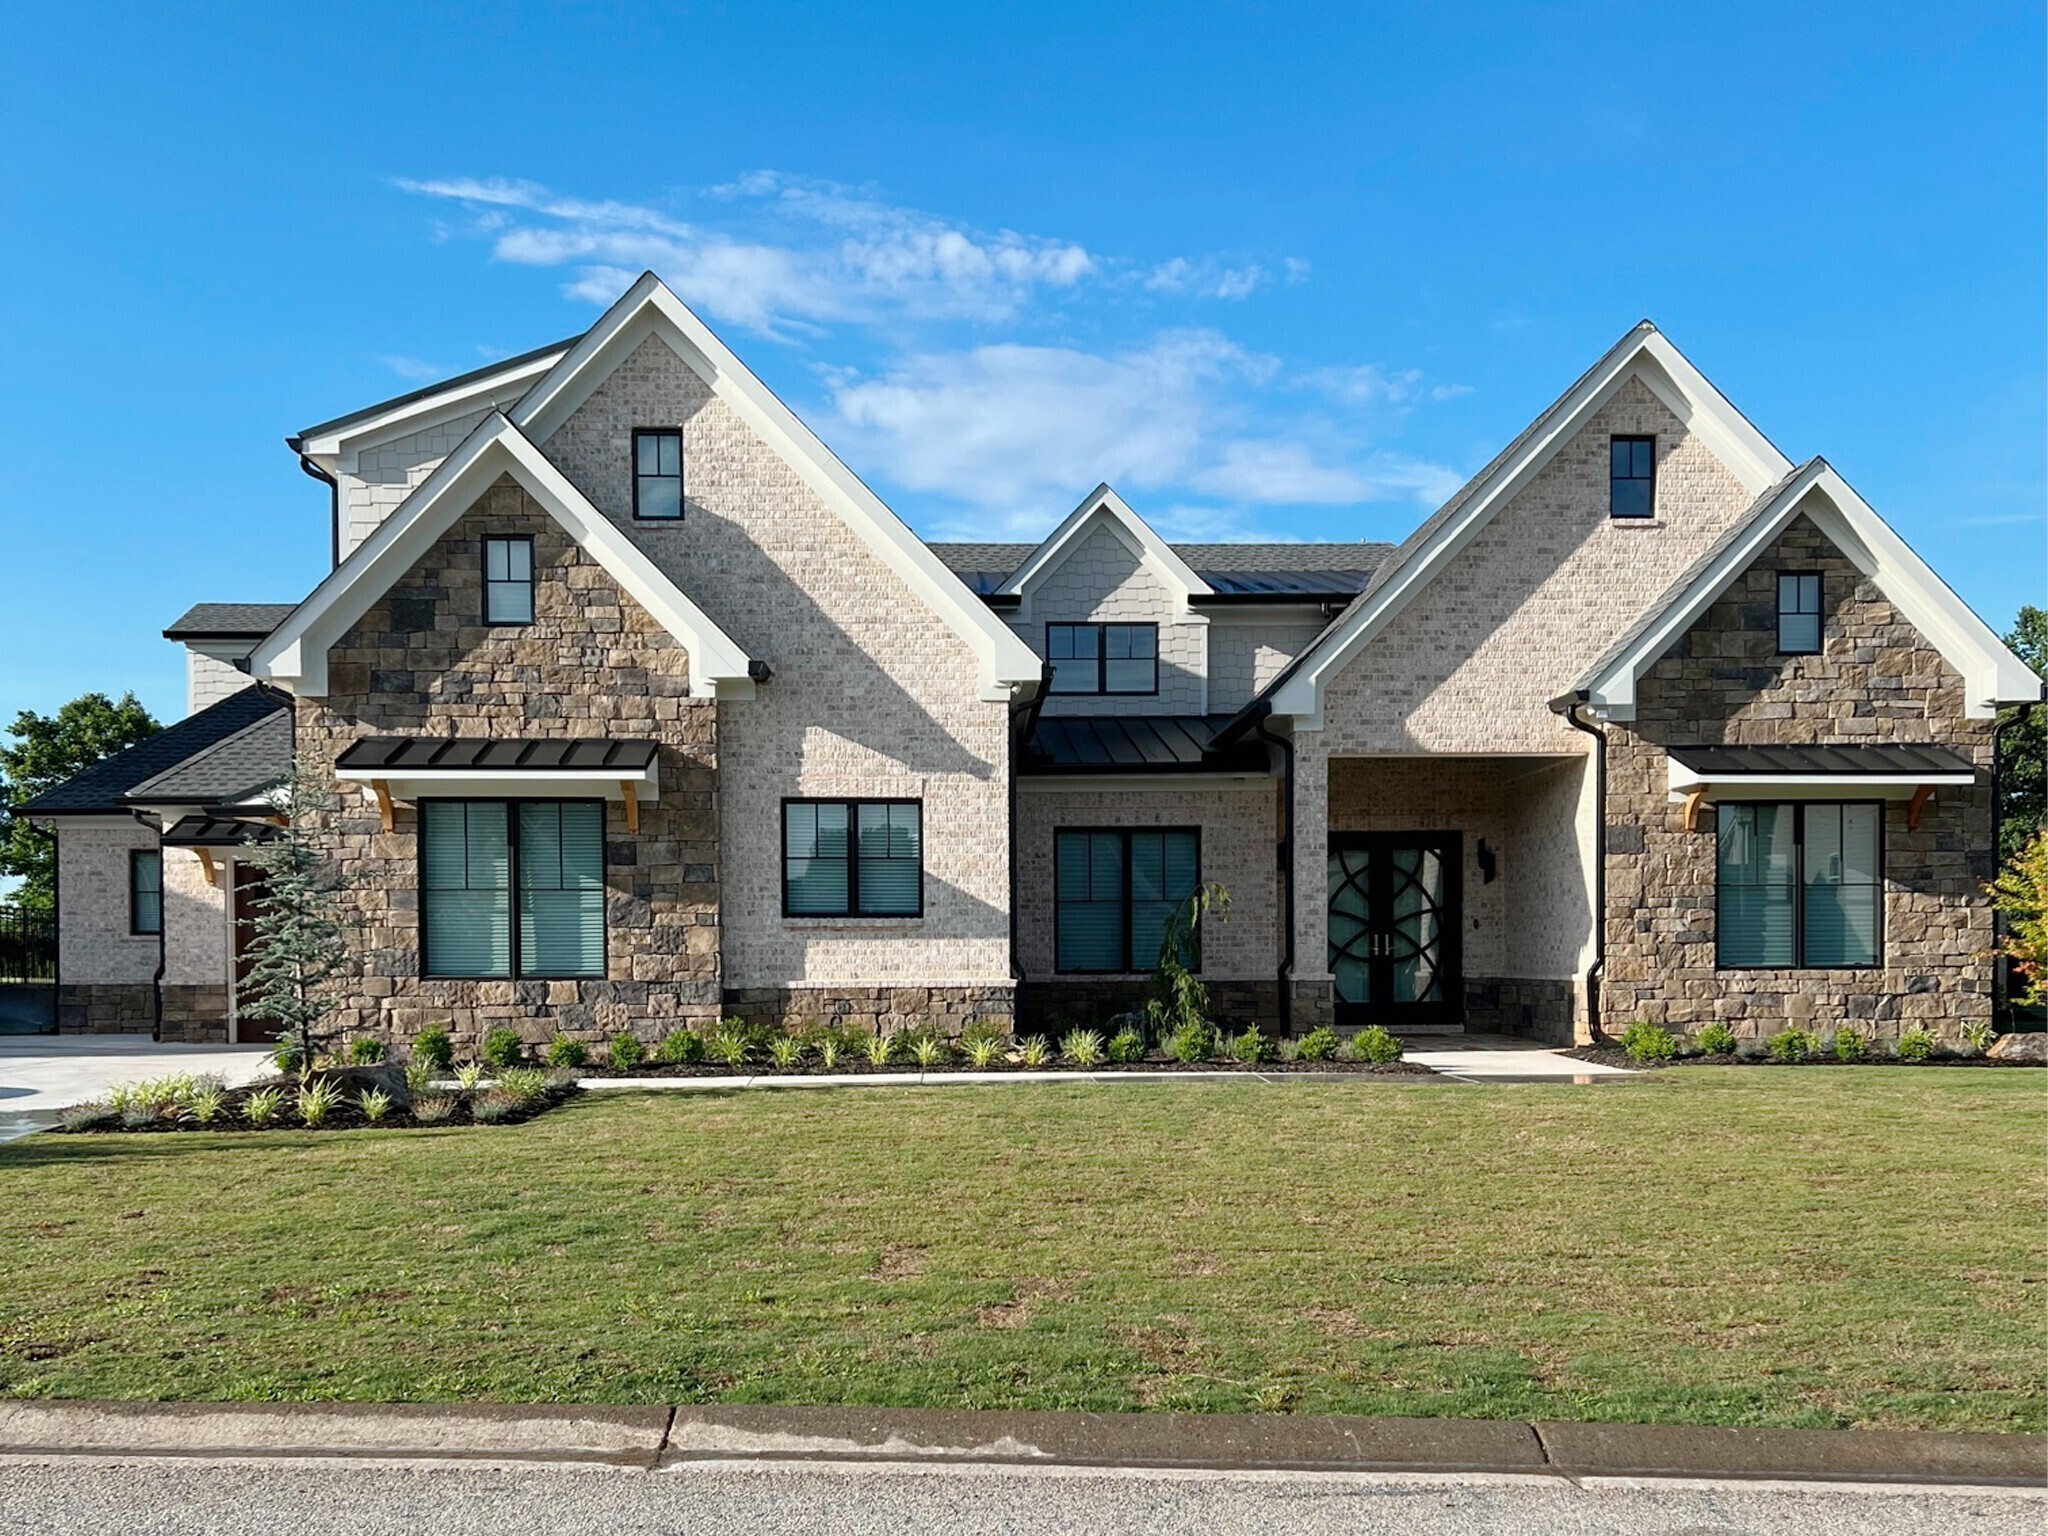
Your Dream Home Awaits

Jackson County New Construction

Our website features the best real estate search for new construction properties available in Jackson County and surrounding areas. It is the only site you will ever need! It is easy-to-use and updated by the Georgia Multiple Listing Service database every 15 minutes. 

You can save searches, and get daily email alerts of new listings, price changes, sold data, and market reports. Our Interactive Map Search allows you to view properties on a map or refine your search by drawing the boundaries around the area you desire. 

Curious about what’s happening in your neighborhood? You can create a custom market report to see what’s active, under contract, and sold in your neighborhood! 

Considering selling or refinancing your home? Get an INSTANT property valuation now!


Jackson County New Construction

$403,600
4 Beds 3 Baths 10788207 MLS
The Baxley Plan built by My Home Communities. Welcome home to the Baxley, a thoughtfully designed two-story floor plan offering the perfect blend of style, comfort, and functionality. Enjoy relaxing mornings on the covered front porch and unwind in the evenings on the covered back porch, creating ideal outdoor living spaces for every season.Inside, the spacious main level features durable LVP flooring throughout the common areas, a separate dining room for entertaining, and an inviting family room. The chef-inspired kitchen is the heart of the home, boasting beautiful granite countertops, 36" soft-close cabinets, a large island, and ample storage and workspace.Upstairs, you'll find a convenient laundry room along with three generously sized secondary bedrooms. The primary suite serves as a private retreat, featuring elegant tray ceilings, a large walk-in closet, and a spa-like ensuite bath complete with a double vanity, soaking tub, and separate shower.With its open-concept design, quality finishes, and spacious layout, the Baxley offers everything today's homebuyers are looking for in a new home. Nestled in a quiet community just 1.5 miles from Downtown Jefferson, this home provides easy access to local dining, shopping, entertainment, and the highly acclaimed JEFFERSON HIGH SCHOOL. Estimated Completion September/October 2026. Contact us TODAY to learn about our special rates with use of seller's Preferred Lender! **secondary photos and Matterport tour are an example of the floor plan.

284 Crimson Feather Drive, Jefferson

Listing courtesy of Re/Max Tru, Inc..

$1,049,900
5 Beds 6 Baths 10787344 MLS
Custom-built farmhouse in a new community with large estate-sized lots ranging from 1.5 to over 4 acres in West Jackson County! This open-concept floorplan has a spacious open kitchen with a huge work island, tons of cabinetry, floating shelves adjacent to vent hood area with tiled back-splash, Quartz c-tops, an island waterfall, breakfast area with floor-to-ceiling windows and an enormous walk-in pantry with wood shelving, built-in cabinetry, and under-mount sink. Family room with fireplace and adjacent base cabinetry with stained floating shelves above, painted ceiling beams, and a four-panel sliding glass door. Separate dining room & butler's pantry area. Guest bedroom and private bath on main. Upstairs master suite with hardwood floors. Luxurious master bath with separate his and her vanities, large tiled shower, free-standing tub plus an incredible walk-in closet with built-in shelving and full-length mirror. Three additional upstairs spacious secondary bedrooms all with private baths and walk-in closets. Upstairs laundry room with cabinets above the washer/dryer, pantry cabinetry, and a separate cabinet base sink. Mud room off the 3-car garage. An extended covered rear porch with fireplace, storage closet, and an area perfect for an outdoor kitchen views the wooded private lot. 10' ceilings on the main with 8' tall doors, wide stairway with hardwood treads and tons of natural daylight, hardwood floors on the main level except wet areas...don't miss this one!

100 Gleneagles Way, Pendergrass

Listing courtesy of RE/MAX Center.

$417,180
4 Beds 3 Baths 10785659 MLS
This new construction home is available now in Twin Lakes, offering a perfect opportunity to enjoy new home living without the wait. Featuring the Galen floor plan with 4 bedrooms and 2.5 bathrooms, this home offers thoughtfully designed living spaces and modern comfort. Located on Great Salt Lane, this home is conveniently close to the Blue Ridge Mountains, Piedmont region, Athens, Gainesville, and metro Atlanta for shopping, dining, and entertainment, making it ideal for both convenience and lifestyle. Community amenities include pools, club house, exercise - fitness, multiple lakes, playground, dog park, and walking - nature trails creating an exceptional place to call home. Designed with an open-concept layout, this floor plan offers an effortless flow between the kitchen, dining, and living areas, making it ideal for entertaining and everyday living. The kitchen features spacious cabinetry, stainless steel appliances, and a large center island, creating a functional and inviting space for cooking and gathering. The primary suite provides a spacious bedroom, walk-in closet, and well-appointed bathroom designed for comfort and relaxation. Secondary bedrooms are versatile and well-sized, perfect for guests, children, or a home office. Schedule your private tour today and experience the benefits of owning a new construction home. *All photos are for illustrative purposes only, actual product, features, and finishes may vary.

550 Great Salt Lane, Hoschton

Listing courtesy of D.R. Horton Realty of Georgia, Inc..

$414,680
4 Beds 3 Baths 10785658 MLS
This new construction home is available now in Twin Lakes, offering a perfect opportunity to enjoy new home living without the wait. Featuring the Galen floor plan with 4 bedrooms and 2.5 bathrooms, this home offers thoughtfully designed living spaces and modern comfort. Located on Great Salt Lane, this home is conveniently close to the Blue Ridge Mountains, Piedmont region, Athens, Gainesville, and metro Atlanta for shopping, dining, and entertainment, making it ideal for both convenience and lifestyle. Community amenities include pools, club house, exercise - fitness, multiple lakes, playground, dog park, and walking - nature trails creating an exceptional place to call home. Designed with an open-concept layout, this floor plan offers an effortless flow between the kitchen, dining, and living areas, making it ideal for entertaining and everyday living. The kitchen features spacious cabinetry, stainless steel appliances, and a large center island, creating a functional and inviting space for cooking and gathering. The primary suite provides a spacious bedroom, walk-in closet, and well-appointed bathroom designed for comfort and relaxation. Secondary bedrooms are versatile and well-sized, perfect for guests, children, or a home office. Schedule your private tour today and experience the benefits of owning a new construction home. *All photos are for illustrative purposes only, actual product, features, and finishes may vary.

621 Great Salt Lane, Hoschton

Listing courtesy of D.R. Horton Realty of Georgia, Inc..

$484,900
4 Beds 3 Baths 10785563 MLS
This Beautiful, Quality Built, New Construction Home offers 4 Spacious Bedrooms and 2.5 Baths with Tasteful upgrades throughout. The Grand 2 Story Foyer leads you into this breathtaking home where you will find each room to have their own Unique features. The kitchen is equipped with Upgraded Stainless Steel Gallery Appliances, Granite Countertops, Tiled Backsplash, Custom Shaker Style Cabinetry with a separate working Island and is all open to the Family Room where you find the cozy fireplace with Brick surround and custom built Mantle with Coffered Ceilings to make you appreciate the many high end features this home has to offer. The Arched Entryways to the Coffered Dining Room, Living Room, and Family Rooms are a signature of the Builder. Not to forget the LVP Flooring throughout the main living areas is a nice touch. Oak treads are installed on the stairs leading to the 4 Spacious Bedrooms. The Master Suite is Nicely Appointed with a Trey ceiling, crown moulding and a lovely sitting area that leads you through the double doors to the Tile-surround Shower, Separate Garden Tub, Gentlemen Height Double Vanities with Granite Countertops, Separate Water Closet, and Tiled Floors along with the Enormous Closet that will WOW you! The additional 3 Spacious Bedrooms Upstairs Include Oversized Closets, Upgraded carpet and Nicely Appointed Fixtures. The Tiled Laundry Room is conveniently placed upstairs and the Tiled Hall Bath with its own Linen Closet, Raised Cabinetry and Double Vanities with Granite Countertops and is Separated from the Water Closet & tub/shower area. This home was built with the Buyer's comfort in mind and is equipped with two Hvac Systems for efficiency. This home is situated above street grade on .98 acres to enhance the feeling of extra privacy all within a highly sought after Community. Enjoy Sitting Under the Covered Front Porch overlooking the Private, Partially Wooded lot, surrounded with Bermuda Sod. The Side Entry double Garage is Enlargened with an outside entry door, area for toys, lawn equipment, etc. The Builder also includes a wifi interactive Garage door opener as a standard feature. Don't miss this opportunity to live in a New Home in an established Community just minutes from Schools, shopping, Athens, Atlanta, Mall of Georgia, & I85. The Builder is offering $5,000.00 towards Buyer's closing with an additional $2,500.00, Lender paid closing costs when using preferred Lender Union Home Mortgage, Jennifer Sims. Don't miss the opportunity to own this Beautiful home in Belmont. A must See!

605 Whirlaway Street, Jefferson

Listing courtesy of Keller Williams Realty Atl. Partners.

$440,470
5 Beds 4 Baths 10785387 MLS
This new construction home is available now in Twin Lakes, offering a perfect opportunity to enjoy new home living without the wait. Featuring the Elle floor plan with 5 bedrooms and 3.5 bathrooms, this home offers thoughtfully designed living spaces and modern comfort. Located on Moosehead Trail, this home is conveniently close to the Blue Ridge Mountains, Piedmont region, Athens, Gainesville, and metro Atlanta for shopping, dining, and entertainment, making it ideal for both convenience and lifestyle. Community amenities include pools, club house, exercise - fitness, multiple lakes, playground, dog park, and walking - nature trails creating an exceptional place to call home. Designed with an open-concept layout, this floor plan offers an effortless flow between the kitchen, dining, and living areas, making it ideal for entertaining and everyday living. The kitchen features spacious cabinetry, stainless steel appliances, and a large center island, creating a functional and inviting space for cooking and gathering. The primary suite provides a spacious bedroom, walk-in closet, and well-appointed bathroom designed for comfort and relaxation. Secondary bedrooms are versatile and well-sized, perfect for guests, children, or a home office. Schedule your private tour today and experience the benefits of owning a new construction home. *All photos are for illustrative purposes only, actual product, features, and finishes may vary.

560 Great Salt Lane, Hoschton

Listing courtesy of D.R. Horton Realty of Georgia, Inc..

Start Your Search

© 2026 Georgia MLS. All rights reserved. Information Deemed Reliable But Not Guaranteed.