Your Dream Home Awaits

Jackson County New Construction

Our website features the best real estate search for new construction properties available in Jackson County and surrounding areas. It is the only site you will ever need! It is easy-to-use and updated by the Georgia Multiple Listing Service database every 15 minutes. 

You can save searches, and get daily email alerts of new listings, price changes, sold data, and market reports. Our Interactive Map Search allows you to view properties on a map or refine your search by drawing the boundaries around the area you desire. 

Curious about what’s happening in your neighborhood? You can create a custom market report to see what’s active, under contract, and sold in your neighborhood! 

Considering selling or refinancing your home? Get an INSTANT property valuation now!


Jackson County New Construction

$1,350,000
4 Beds 5 Baths 10793363 MLS
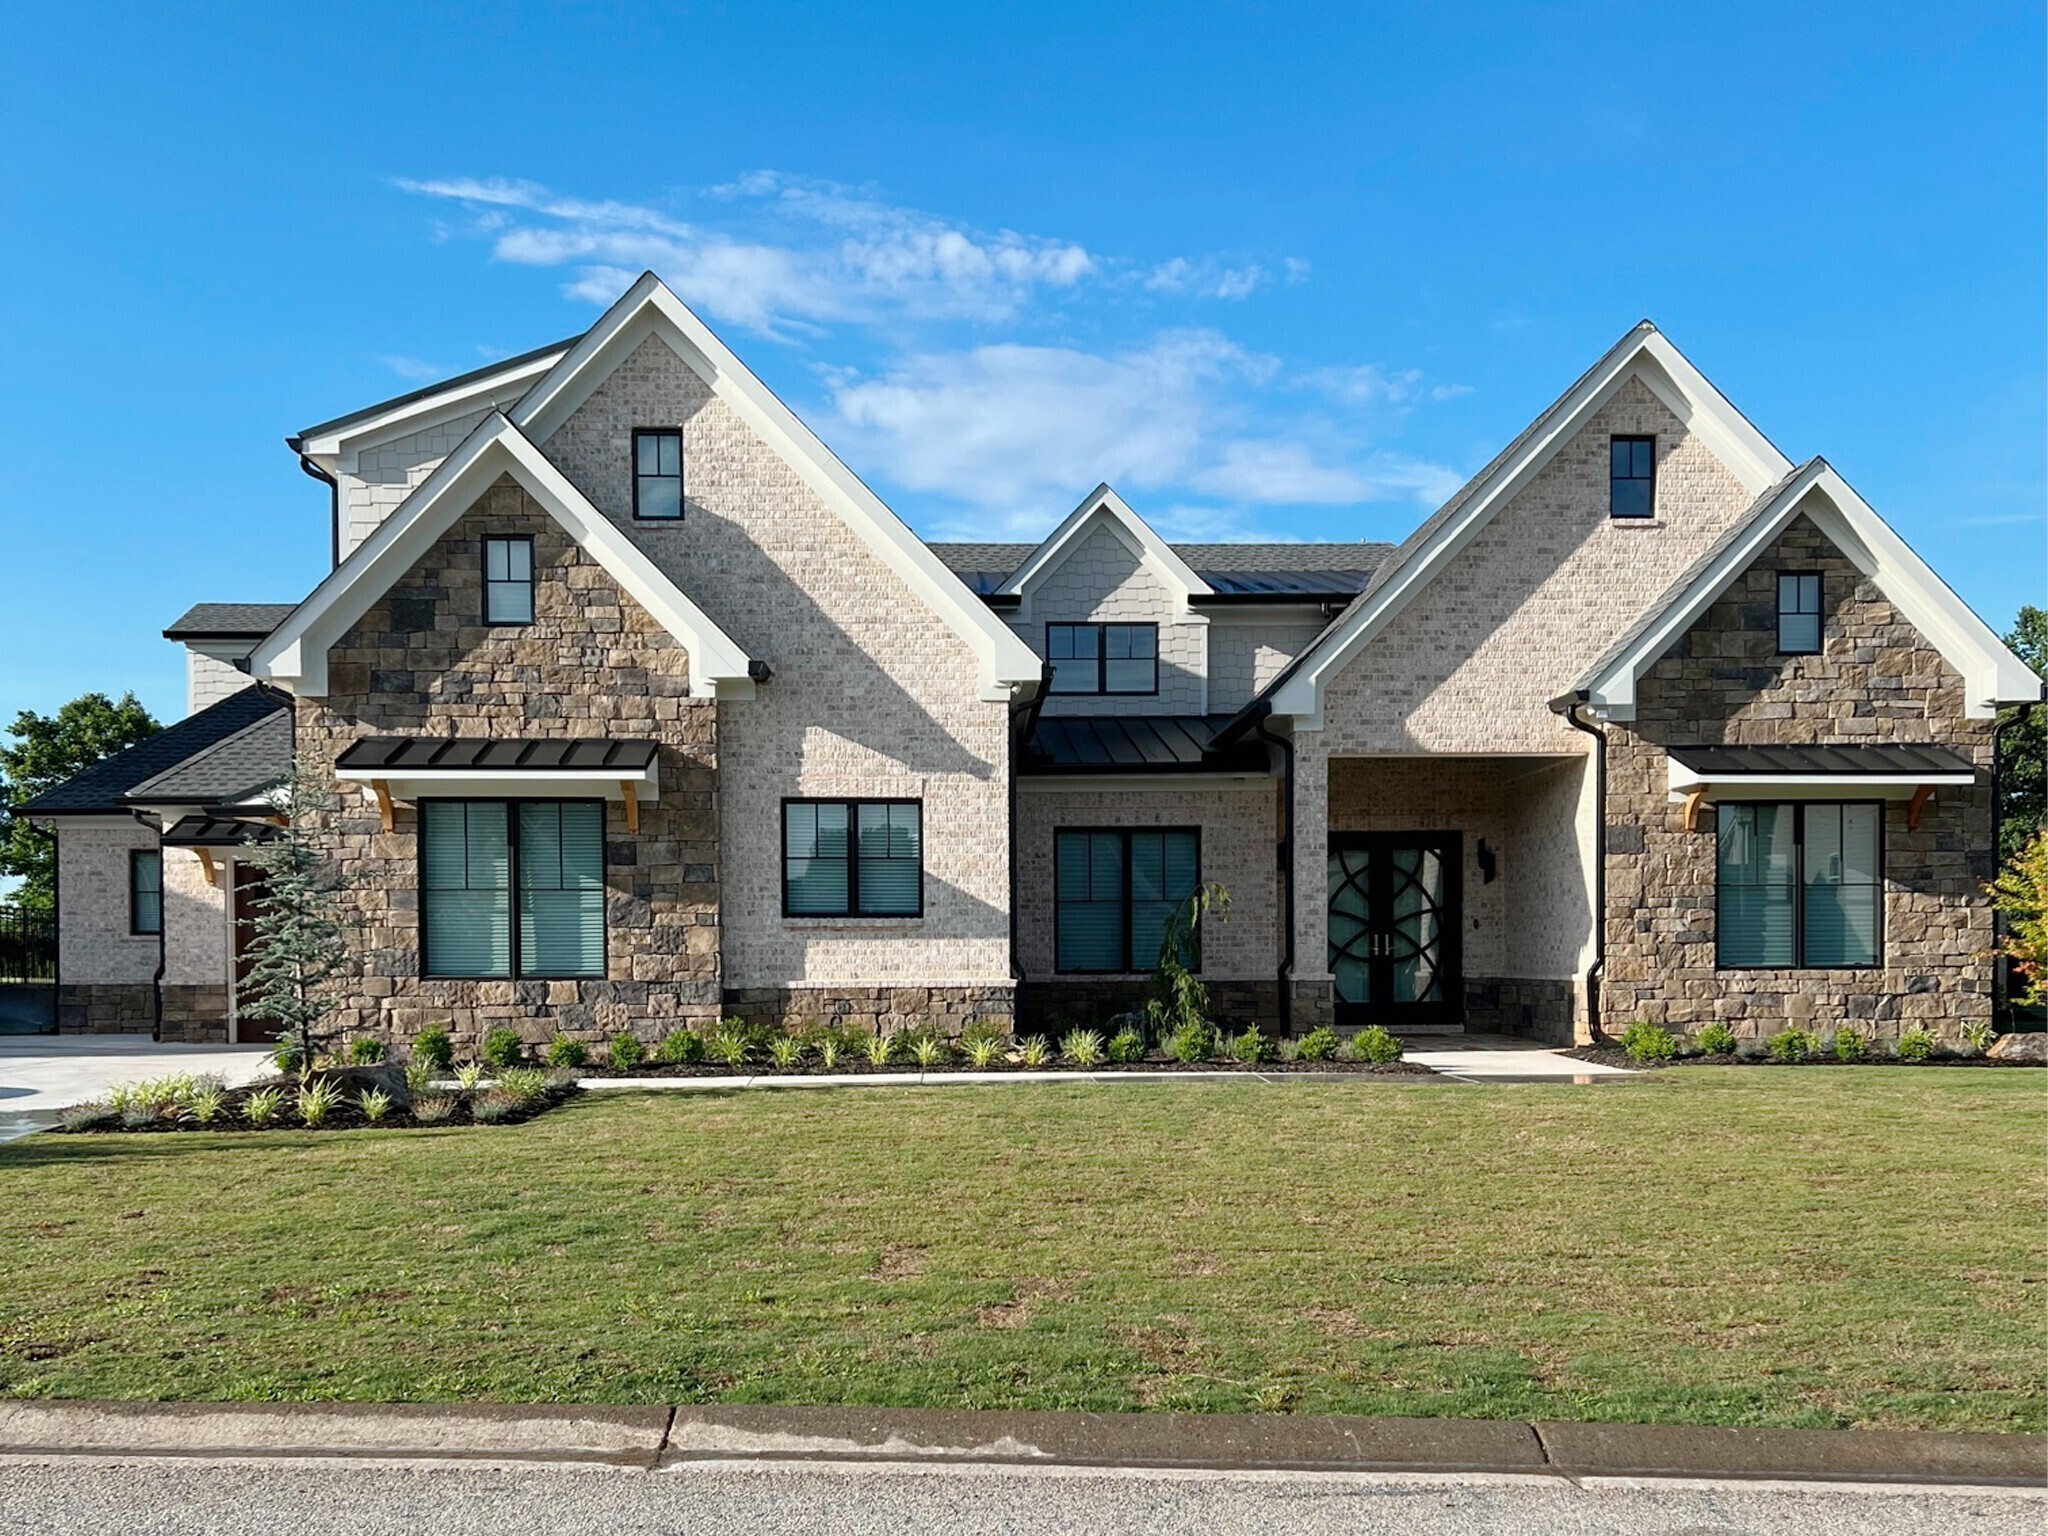
Welcome Home! Brand New Construction. This stunning luxury residence in The Estates of Scenic Falls is situated on a premier 1.35-acre cul-de-sac lot, offering exceptional craftsmanship, thoughtful design, and timeless elegance. The impressive brick exterior features a circular driveway and a 4-car garage. From the moment you arrive, the beautiful covered front porch with classic columns and a tongue-and-groove ceiling, along with grand double front doors, creates a striking and welcoming entrance into a home filled with refined architectural details and designer finishes throughout. Step inside to an open foyer with soaring 20-foot ceilings, striking architectural elements, and abundant natural light. The great room showcases dramatic floor-to-ceiling custom windows and a stunning stone fireplace with a gas starter, gas logs, and a gorgeous wood mantel-creating an impressive yet inviting gathering space designed for both everyday living and entertaining. The incredible chef's kitchen showcases custom-built cabinetry, a large island, and quartz countertops, and is complemented by its own charming scullery. Equipped with a refrigerator, second dishwasher, and wine cooler, the scullery provides additional prep space and storage with convenient access to the grilling area. Flowing seamlessly into the open-concept dining area, this thoughtfully designed kitchen is truly a chef's dream. The main-level primary suite serves as a private retreat with a relaxing sitting area, an electric fireplace, and a luxurious spa-inspired bath featuring dual vanities, an oversized shower with dual rain shower heads, a convenient private washer and dryer room, and a walk-in closet with custom built-in cabinetry, including a discreetly integrated safe room for added security and peace of mind. The home offers four spacious bedrooms and four full baths, including an upstairs ensuite, along with a dedicated office and powder room. Additional highlights include a large laundry and mudroom with extensive cabinetry and a utility sink for everyday functionality. Outdoor living is just as impressive with a covered rear porch featuring an outdoor fireplace, plus an extended patio-perfect for grilling, entertaining, and enjoying the expansive backyard. This remarkable home blends luxury, comfort, and thoughtful design to create an exceptional living experience. Located in The Estates at Scenic Falls of Braselton, residents enjoy a wealth of resort-style amenities including a sparkling pool, tennis courts, pickleball courts, playground, sidewalks, golf cart paths, and scenic walking trails through beautifully landscaped grounds. Conveniently located near I-85 and less than 15 minutes from Northeast Georgia Medical Center Braselton, Chateau Elan Winery & Resort, shopping, and dining.

1178 Pinnacle Drive, Hoschton

Listing courtesy of Keller Williams Lanier Partners.

$468,990
5 Beds 3 Baths 10791331 MLS
Welcome to 1356 Lincoln Lane featuring the beautiful Hanover floorplan. Located in the Liberty Crossing community in Braselton, GA, you can experience the pinnacle of modern living in this brand new home. This 5-bedroom, 3-bathroom masterpiece features a 2-car garage. As you enter the home, you'll walk down a long, inviting foyer - the perfect space for a narrow hall table to drop the keys and mail or a gallery wall full of photos of family and friends. Before reaching the main living area, you'll pass a guest bedroom with a walk-in closet, a full bathroom, and a linen closet. At the rear of the home, you'll find the open concept entertaining space comprised of a family room, dining area, and kitchen. The kitchen features quartz countertops, stainless steel appliances, and soft-close cabinets. The oversized family room will fit all your family and then some, and the dining space allows for a table to gather around. Prefect for entertaining guests or spending quality time with the family. You can cozy up by the fireplace in the winter or enjoy the outdoors on your 12x12 patio -perfect for summer BBQs. An open loft space sits at the top of the stairs, a blank canvas for your needs, whether it be a second living area, game room, reading space, or anything else you can dream up. The primary suite consists of a large bedroom, en-suite bathroom with a double vanity, separate tub and shower, and a large walk-in closet. Three additional guest bedrooms, one full bathroom with double vanity, and the laundry room round out the second floor. Does 1356 Lincoln Lane sound like your dream home? Then contact us at Liberty Crossing to schedule a tour of your future home in Braselton, GA.

1356 Lincoln Lane, Braselton

Listing courtesy of D.R. Horton Realty of Georgia, Inc..

$406,090
4 Beds 3 Baths 10791225 MLS
Welcome to The Turnbridge Plan-a stunning 4-bedroom, 2.5-bathroom retreat offering spacious living and exceptional functionality. This beautifully designed home perfectly balances a scenic, country-like setting with the incredible convenience of being just minutes from the interstate. With only 142 home sites in this picturesque community, this is a rare opportunity to enjoy tranquil views while staying connected to the city. Main Level features the family room flows seamlessly into a chef-ready kitchen featuring an island, granite countertops, modern LED lighting, and 36-inch stained cabinets equipped with a stainless steel electric range, dishwasher, and a large walk-in pantry a convenient mudroom, A formal separate dining room, and luxury vinyl plank (LVP) flooring throughout the entire first floor. Upper Level features a Master Suite with a dramatic trey ceiling. The private en-suite boasts a raised double vanity with cultured marble countertops, a 42-inch shower, and a relaxing garden tub perfectly framed by a 40 X 40 window for natural light. It also includes a private water closet and a large walk-in closet. Upstairs is completed with three spacious secondary bedrooms, a full hall bath with a tub/shower combo and cultured marble, as well as a dedicated upstairs laundry room for ultimate convenience. Whether you are looking for peaceful community views or an easy commute, this floor plan delivers. Move in ready.

153 232 Hampton Hollow Drive, Jefferson

Listing courtesy of Piedmont Residential Realty.

Start Your Search

© 2026 Georgia MLS. All rights reserved. Information Deemed Reliable But Not Guaranteed.