Share this with your friends


(706) 705-5567
Real Estate Company
351 H D Atha Road, Monroe, GA 30655
- $667,500
- 4
- BD
- 3
- BA
- 3,069
- SqFt








- List Price
- $667,500
- Price Change
- ▼ $7,500 1793852917
- MLS#
- 10801223
- Type
- Single Family Residential
- City
- Monroe
- County
- Walton
- Bedrooms
- 4
- Bathrooms
- 3
- Living Area
- 3,069
- Year Built
- 2016
Property Description
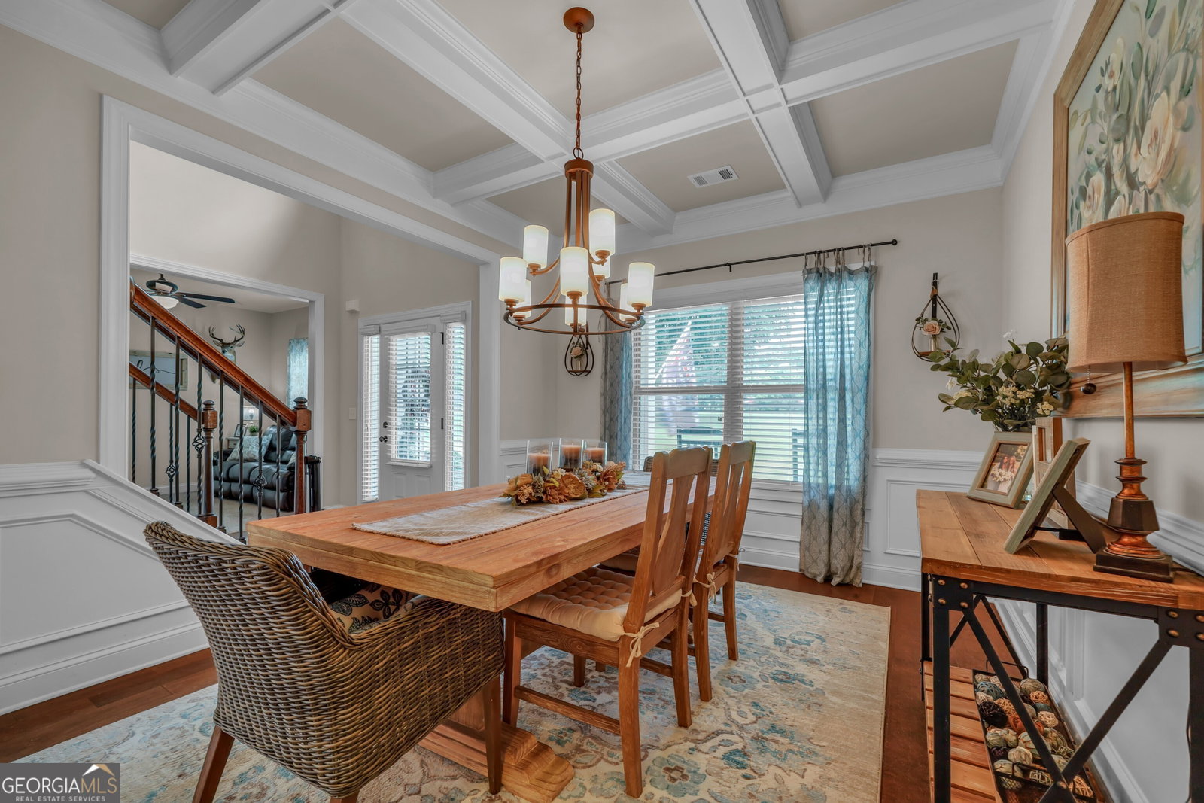
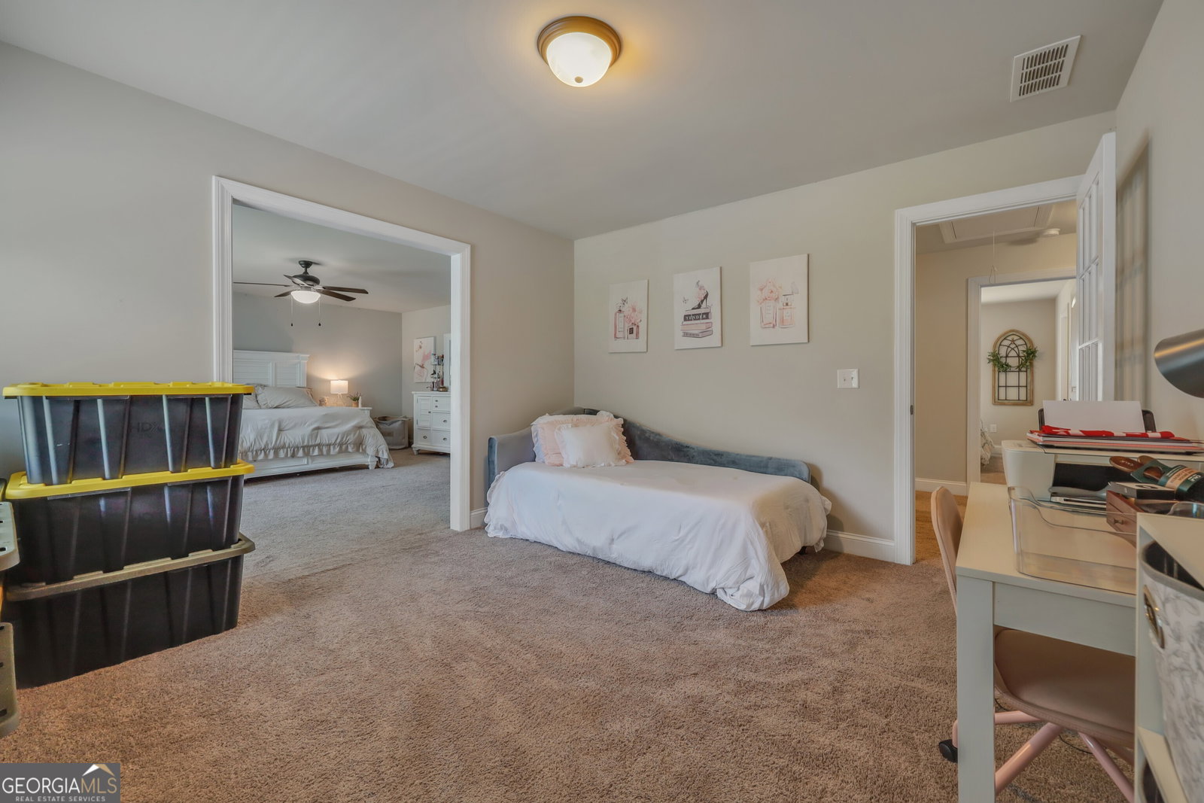
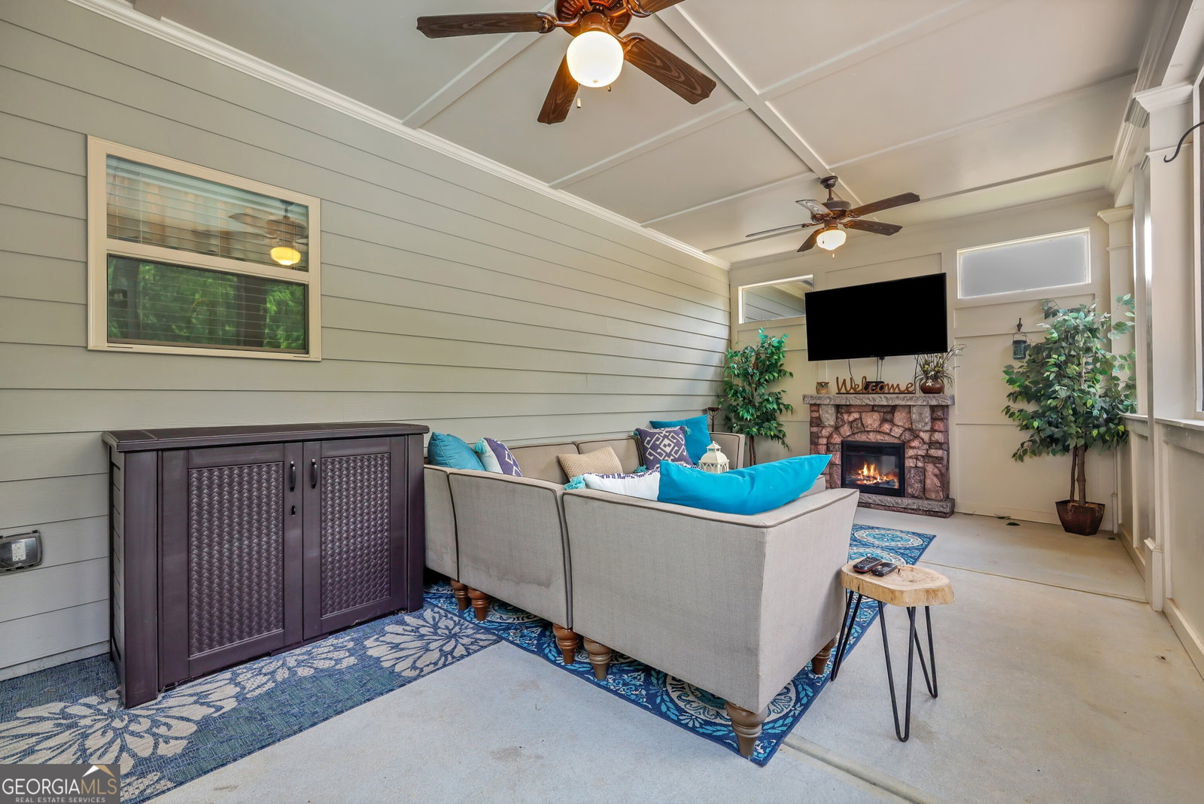
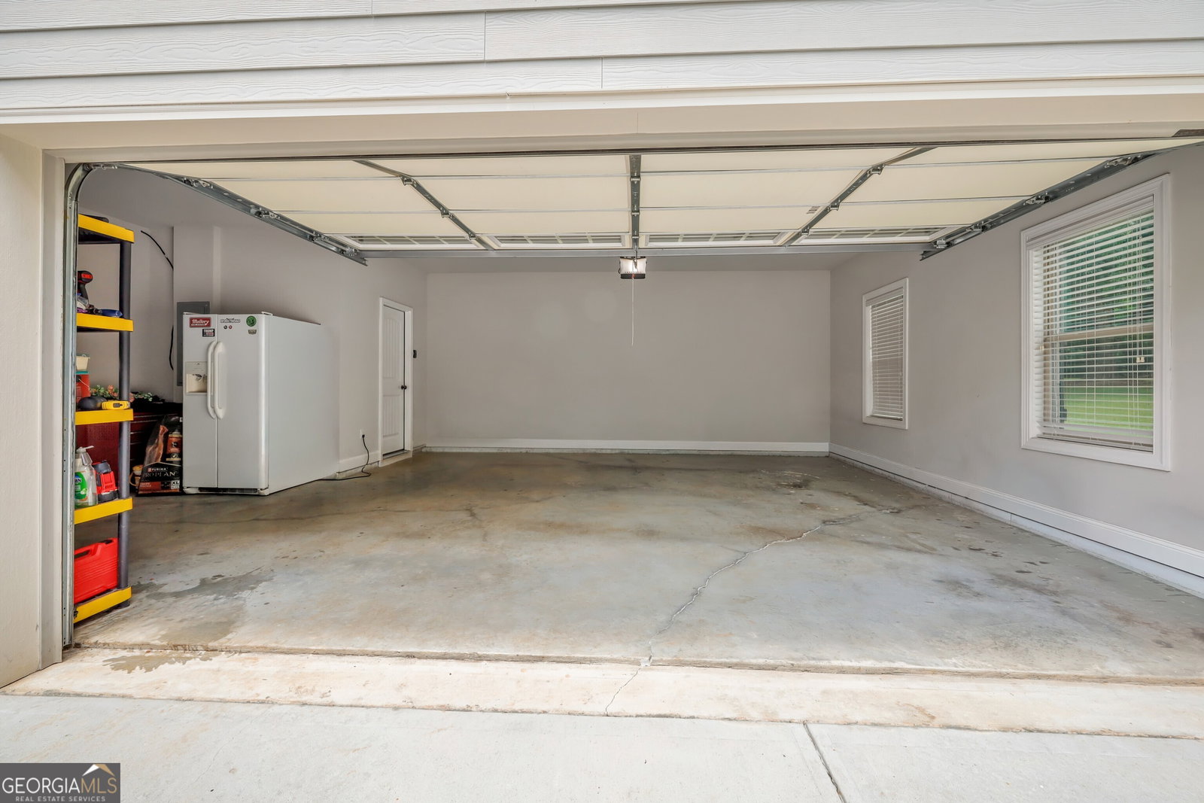
Privacy, acreage, a pool AND a 26' x 43' workshop, with no HOA. This 2016 Craftsman sits behind its own gated entrance on 2.13 fully fenced, tree-lined acres, just minutes from Hwy 78 and Downtown Monroe. A 20-ft foyer with a wrought iron staircase opens to formal living and dining rooms with coffered ceilings, hardwood floors, and a family room with a fireplace. The family room flows into the chef's kitchen, which has quartz counters, a large island, a gas range, an oversized walk-in pantry, and a mudroom with a built-in bench. Upstairs are 4 generous bedrooms. The oversized primary has a spa-style bath and walk-in closet. A second primary-style suite works well for guests or multigenerational living, and a flex room can serve as an office, homeschool space, or playroom. Outside is where this home shines: pool, hot tub, a large deck with pergola, and a screened porch with an outdoor fireplace overlooking the private backyard. There's room for every hobby, with an oversized 3-car garage with a storage room, the workshop, and extra parking for RVs, boats, and trailers. Walnut Grove High district. Seller is offering up to $10,000 toward a rate buydown, closing costs, or price with an acceptable offer (subject to lender approval). Homes with this combination are hard to find. Schedule your showing today! Additional 1% lender credit same as cash with preferred lender.

Additional Information
- Elementary School
- Atha Road
- High School
- Walnut Grove
- Exterior Features
- Garden, Gas Grill
- Interior Features
- High Ceilings, Separate Shower, Soaking Tub, Entrance Foyer, Walk-In Closet(s)
- Style
- Craftsman
- Parking
- Garage, Attached, Detached, Garage Door Opener, Side/Rear Entrance
- Basement Type
- None
- Stories
- 2 Stories
- Fees Include
- None
- Tax Year
- 2025
In our current market, how much is your home worth?
Recent home sales have affected your home's value. Find out what it's currently worth with an instant property value!
Mortgage Calculator
Listing courtesy of Real Broker, LLC.
 © 2026 Georgia MLS. All rights reserved. Information Deemed Reliable But Not Guaranteed.