1077 Riverstone Drive, Social Circle, GA 30025
- $614,900
- 4
- BD
- 3
- BA
- 2,793
- SqFt






- List Price
- $614,900
- Price Change
- ▼ $10,100 1789679390
- MLS#
- 10822318
- Type
- Single Family Residential
- City
- Social Circle
- County
- Walton
- Subdivision
- Creekside at Riverstone
- Bedrooms
- 4
- Bathrooms
- 3
- Living Area
- 2,793
- Year Built
- 2023
Property Description
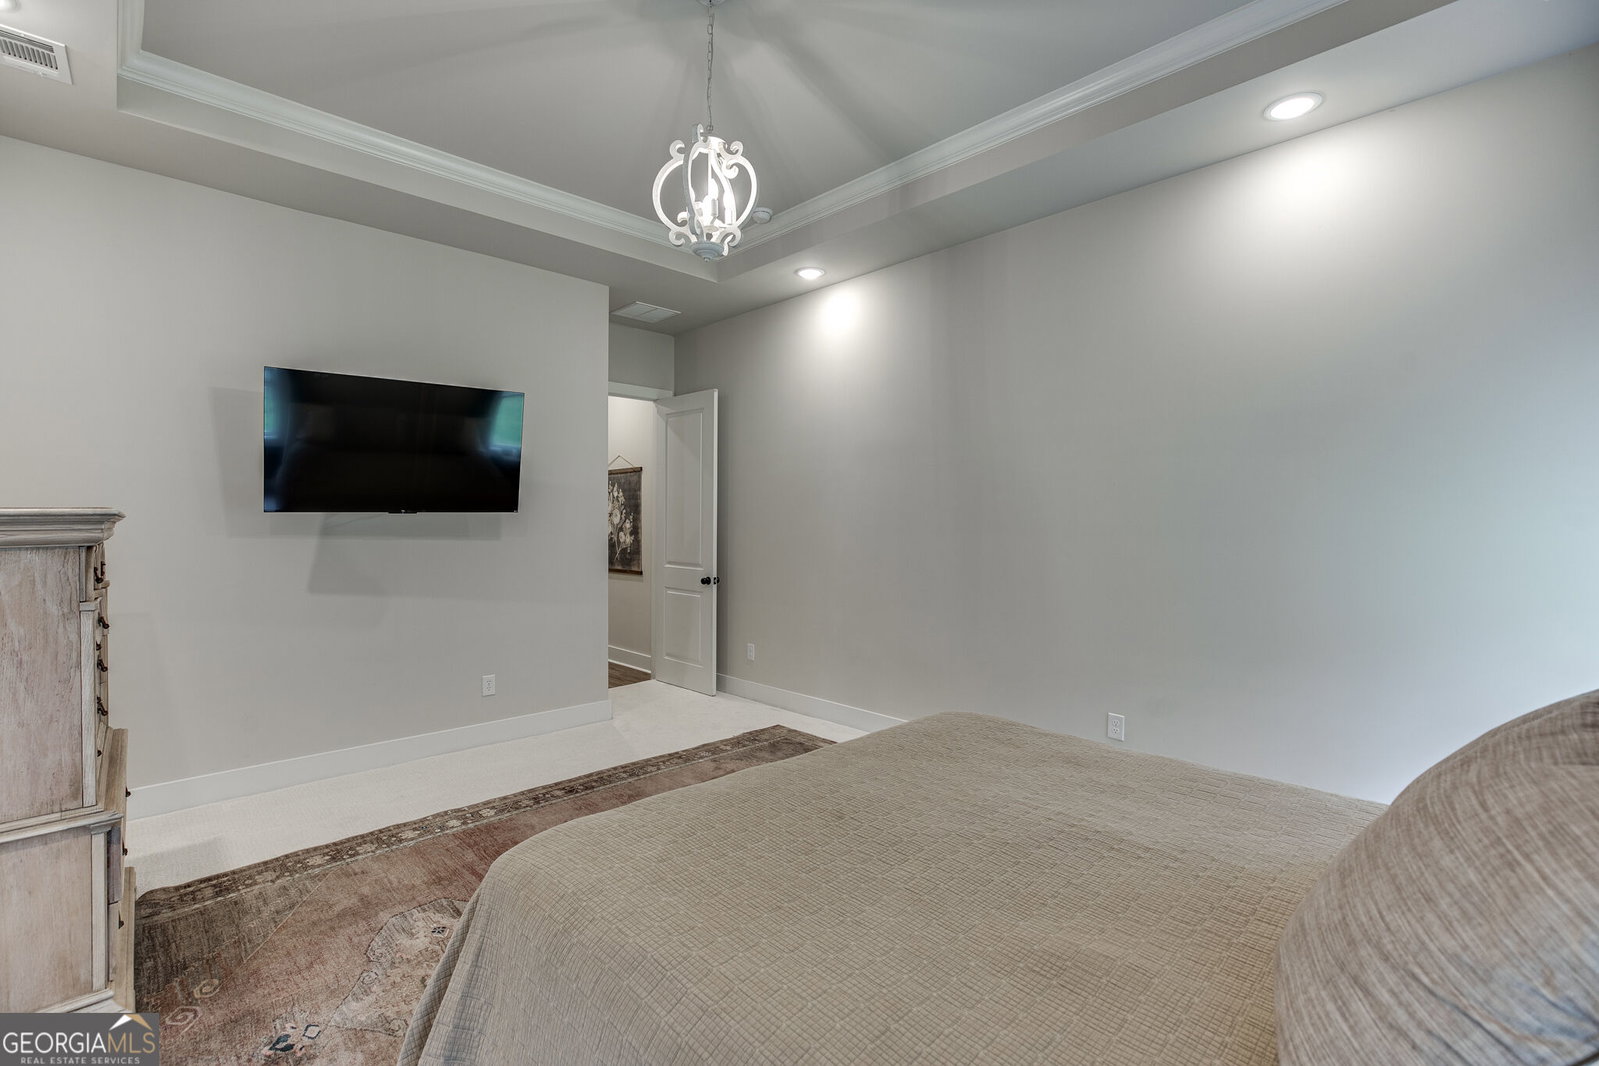
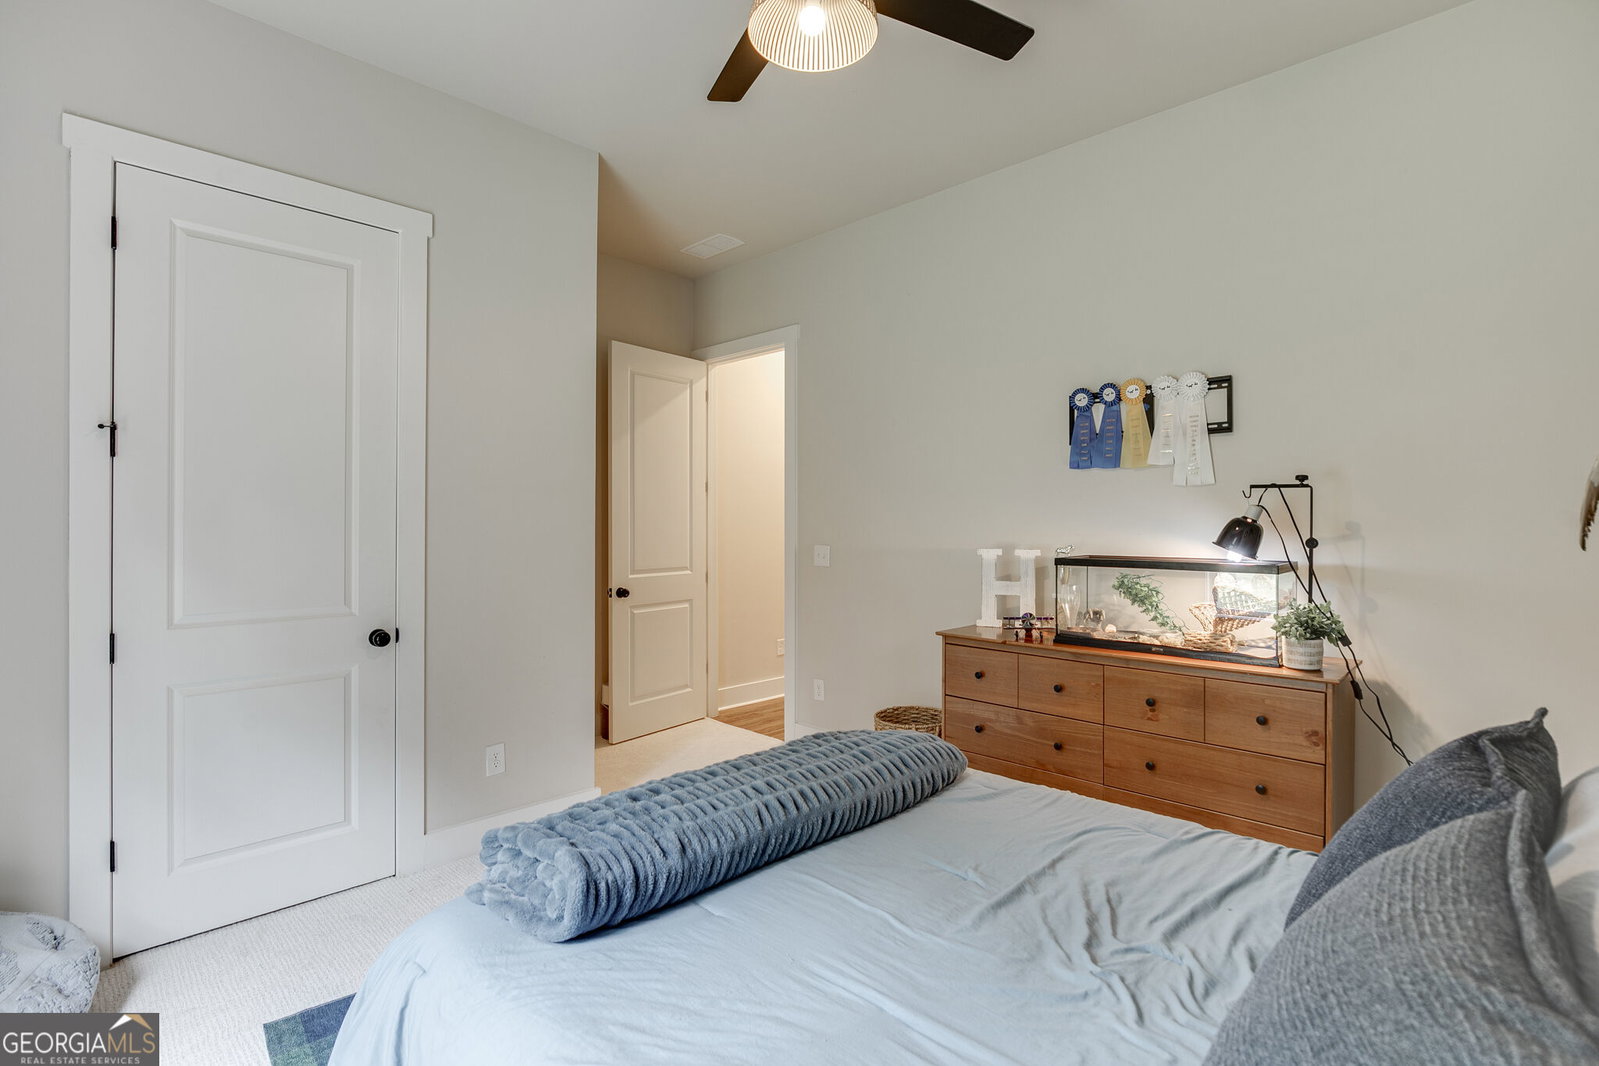
A covered front porch welcomes you to this beautifully appointed 2023-built Craftsman-style ranch in Creekside at Riverstone. Eight-foot wood double French entry doors with three-quarter glass make a striking first impression. Inside, the home offers 4 bedrooms, 2.5 baths and nearly 2,800 square feet on 2 acres. The open kitchen features white cabinetry, solid-surface countertops, a generous island, breakfast bar and hidden walk-in pantry, with views into the family room. The spacious main-level primary suite includes double vanities, a double shower and direct access to the laundry room. A practical mudroom adds built-in hooks and storage nooks. Above the garage, a bonus room offers potential for a fifth bedroom, while the guest bathroom features hall access and a Jack-and-Jill-style layout. Thoughtful details throughout include high ceilings, hard-surface flooring, an electric fireplace, accent walls, fresh paint and a side-entry two-car garage. Eight-foot double sliding glass doors lead to the covered rear porch and fenced backyard with new sod. The home also features a level driveway. Available now for a 12-month lease!
/u.realgeeks.media/angiejohnsonhomes/Logo_1-min.png)
Additional Information
- Elementary School
- Social Circle
- High School
- Social Circle
- Exterior Features
- Sprinkler System
- Interior Features
- Double Vanity, High Ceilings, Master On Main Level, Other, Roommate Plan, Separate Shower, Walk-In Closet(s)
- Style
- Craftsman, Ranch
- Parking
- Garage, Attached, Parking Pad, Kitchen Level
- Basement Type
- None
- Stories
- 1 Story
- Fees Include
- Maintenance Grounds
- Tax Year
- 2025
Mortgage Calculator
Listing courtesy of PEND Realty, LLC.
 © 2026 Georgia MLS. All rights reserved. Information Deemed Reliable But Not Guaranteed.