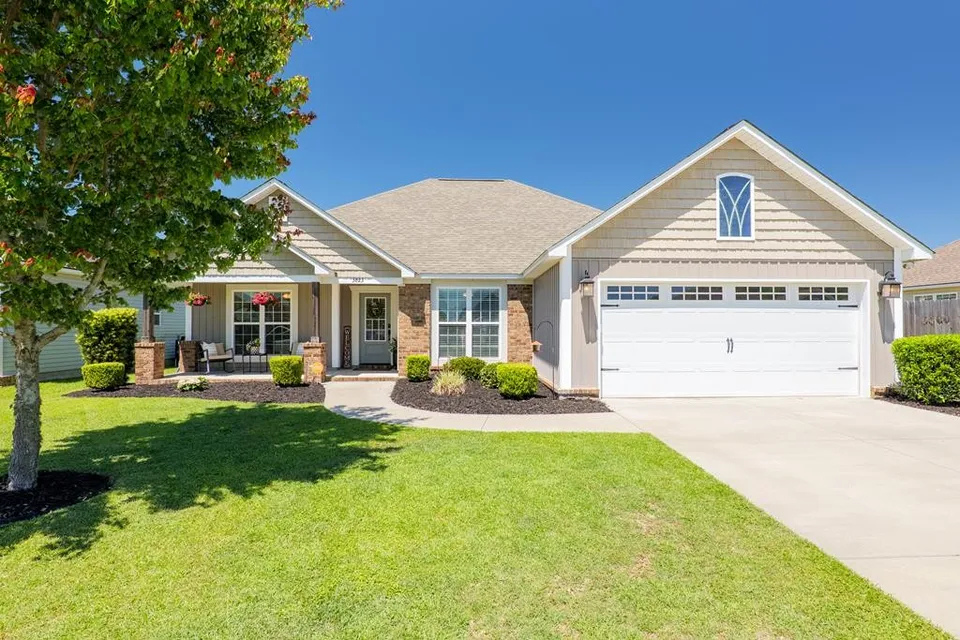
Your Dream Home Awaits

Recently Sold Homes | Statham GA

Statham-out area pic

View the most up-to-date data from the Georgia Multiple Listing Services below for Statham GA. You can view a snapshot of the most recent homes available for sale, under contract homes and at the bottom of the page you can see the most current homes sold by address.

You can also view homes in Barrow County. Or, the Top 10 New Listings of the Day for Statham

If you’re thinking of putting your home on the market, don’t wait. A seller will always negotiate the best deal when demand is high and supply is low. Use the home estimate tool at the bottom of the page if you are curious about what your Athens home could sell for in today’s market.

If you’d like to receive a monthly market activity report for your neighborhood use the tool above to sign up or click here: Create Your Own Market Report

Recently Sold Homes in Statham GA

$460,000
5 Beds 3 Baths 10763499 MLS
Welcome to this lovely home in Lions Gate Community. Among the many charming features you will find about this home is how it is situated with perfection on an ever so small hill with a long driveway leading to the home. The manicured lawn features some of the most beautiful flowing trees you have ever seen. You will be so impressed with the space you have on this 1.25 acre cul de sac lot. The backyard features a patio off the double exterior doors, a cute playhouse, chain link fenced area for the pups, and the yard backs up to wooded privacy. As you walk up to this home you will immediately notice the elegance of the brick steps which lead you to a rocking chair front porch ( great for decorating at the holidays ), from the porch you will be walking inside into an open floor plan with elegant dining to your left featuring a trey ceiling and stunning chandelier, straight ahead will be the elegant family room with huge fireplace and built in wall shelves. The family room is open to the kitchen which has bar space, solid surface counters, and a separate breakfast area. Of the Five Bedrooms I think the Primary is my favorite because there is a door that leads out to your very own private screened in porch ! ( can you say... mornings privacy and coffee ) , dual walk in closets and the primary bath .. the primary bath features a double vanity, solid surface counter tops, tile flooring, a HUGE Shower ! The shower is Amazing ! Just look at the photo's ! Three spacious secondary bedrooms on the main level as well as a total of three full bathrooms. The laundry/ mud room is located just off the Two Car Garage featuring a folding area and extra cabinet space.. Upstairs is where you will find the very spacious fifth bedroom/ bonus room. I think you will love the country location but yet so convenient to local shopping and restaurants. Call your favorite agent today before this one gets away !

779 Appian Way, Statham

Listing courtesy of RE/MAX Results. Selling Office: .

$308,000
3 Beds 2 Baths 10783977 MLS
***Open House: Sunday, 6/28 12-2pm*** Welcome home to 484 Canoe Court, nestled on a quiet cul-de-sac in the desirable Oaks at Bear Creek community in Statham. Offering comfort, privacy, and convenience, this charming 3-bedroom, 2-bath ranch is the perfect place to settle in and enjoy easy living-with no HOA restrictions. Step inside to an inviting living room featuring soaring vaulted ceilings, abundant natural light, and a cozy wood-burning fireplace that creates the perfect gathering space for family and friends. The thoughtfully designed floor plan flows seamlessly into the eat-in kitchen, complete with stainless steel appliances, ample cabinetry, and a welcoming dining area ideal for everyday meals and entertaining alike. The spacious primary suite serves as a relaxing retreat, featuring an en-suite bath with dual vanities, a soaking tub, and a separate shower. Two additional bedrooms and a second full bath provide flexibility for family, guests, or a home office. Step outside and discover a backyard designed for making memories. Whether you're enjoying your morning coffee on the patio, gathering around the fire pit on cool Georgia evenings, or hosting friends and family under the stars, this outdoor space offers the perfect setting to relax and unwind. Combining a desirable single-level layout, cul-de-sac location, inviting indoor living spaces, and outdoor entertaining areas, this home offers the ideal blend of comfort and functionality. Conveniently located near shopping, dining, schools, and everything Statham and the surrounding area have to offer, 484 Canoe Court is ready to welcome you home.

484 Canoe Court, Statham

Listing courtesy of Keller Williams Greater Athens. Selling Office: .

$409,100
4 Beds 3 Baths 10794872 MLS
This new construction home is available now in the Preserve at Dove Creek, offering a perfect opportunity to enjoy new home living without the wait. Featuring the Avion floor plan with 4 bedrooms and 2.5 bathrooms, this home offers thoughtfully designed living spaces and modern comfort. Located on Abbott Road, this home is conveniently close to downtown Athens, Target, Publix, shopping, and parks making it ideal for both convenience and lifestyle. Community amenities include resort-style pool, clubhouse, tennis court, pickleball, and playground creating an exceptional place to call home. Designed with an open-concept layout, this floor plan offers an effortless flow between the kitchen, dining, and living areas, making it ideal for entertaining and everyday living. The kitchen features spacious cabinetry, stainless steel appliances, and a large center island, creating a functional and inviting space for cooking and gathering. The primary suite provides a spacious bedroom, walk-in closet, and well-appointed bathroom designed for comfort and relaxation. Secondary bedrooms are versatile and well-sized, perfect for guests, children, or a home office. Schedule your private tour today and experience the benefits of owning a new construction home. *All photos are for illustrative purposes only, actual product, features, and finishes may vary.

502 Abbott Road, Statham

Listing courtesy of D.R. Horton Realty of Georgia, Inc.. Selling Office: .

$899,900
4 Beds 5 Baths 10474128 MLS
Stunning New Construction in Wildflower Meadows Kershaw Plan Welcome to 2986 Coralbell Drive, Lot I12, an exceptional 4-bedroom, 4.5-bathroom home on 1.041 acres in the sought-after Wildflower Meadows. This beautifully designed home features a modified Kershaw plan with high-end finishes, a full unfinished basement, and modern conveniences throughout. From the moment you arrive, youll be captivated by the homes 4 sides brick exterior, three-car garage with Carriage-style doors, and professionally landscaped, sodded, and irrigated yard. Inside, the main living areas showcase engineered hardwood flooring, solid oak stair treads, and a spacious family room with a brick-surround fireplace. The chefs kitchen is a dream, featuring custom cabinetry, granite countertops, stainless steel appliances (including a French door counter-depth refrigerator, cooktop, single wall oven, built-in microwave, and vent hood), and a stylish tile backsplash. The primary suite offers a luxurious retreat with a frameless glass tile shower, a separate free-standing soaking tub, and dual vanities. Each additional bedroom is generously sized, with ceiling fans and en-suite or nearby baths for convenience. Enjoy outdoor living on the covered deck, perfect for relaxing or entertaining. Additional highlights include: Carrier efficiency-rated HVAC systems Tile flooring in all bathrooms and laundry room Smart security system, thermostat & video doorbell 2 faux wood blinds throughout Vented wire shelving in all closets Five-inch seamless gutters & vinyl windows Dont miss out schedule your private showing today!

2986 Coralbell Drive, Statham

Listing courtesy of Signature Real Estate of Athens. Selling Office: .

$394,715
4 Beds 3 Baths 10724690 MLS
This new construction home is available now in the Preserve at Dove Creek, offering a perfect opportunity to enjoy new home living without the wait. Featuring the Avion floor plan with 4 bedrooms and 2.5 bathrooms, this home offers thoughtfully designed living spaces and modern comfort. Located on Defilippe Drive, this home is conveniently close to downtown Athens, Target, Publix, shopping, and parks making it ideal for both convenience and lifestyle. Community amenities include resort-style pool, clubhouse, tennis court, pickleball, and playground creating an exceptional place to call home. Designed with an open-concept layout, this floor plan offers an effortless flow between the kitchen, dining, and living areas, making it ideal for entertaining and everyday living. The kitchen features spacious cabinetry, stainless steel appliances, and a large center island, creating a functional and inviting space for cooking and gathering. The primary suite provides a spacious bedroom, walk-in closet, and well-appointed bathroom designed for comfort and relaxation. Secondary bedrooms are versatile and well-sized, perfect for guests, children, or a home office. Schedule your private tour today and experience the benefits of owning a new construction home. *All photos are for illustrative purposes only, actual product, features, and finishes may vary.

229 Defilippe Drive, Statham

Listing courtesy of D.R. Horton Realty of Georgia, Inc.. Selling Office: .

$345,000
3 Beds 3 Baths 10779729 MLS
Enjoy privacy and one level living at this ranch home nestled on almost 1 acre. With an extended driveway back to the house it offers privacy in both your front and backyard. One you enter through the rocking chair front porch you are greeted by a vaulted living room that offers a wood burning fireplace and ample space. The kitchen is bright, offers a breakfast area and the stainless steel refrigerator does remain with the home. The formal dining room is situated alongside the kitchen for convenience. The primary suite, which is located on a separate side of the house from the secondary bedrooms via a split bedroom plan, has a large sitting room area and a vaulted ceiling. It offers its own private ensuite bathroom with double vanities, a soaking tub and walk-in shower. Not to be missed, is the generously sized walk-in closet. On the other side of the house are two additional secondary bedrooms with another full bathroom in between. The laundry room is large in size and offers enough space for a mudroom which is convenient with it being located right beside the garage. The detached garage has space for 2 vehicles and there is additional room in the driveway for parking. The roof was recently replaced in 2023. This home is USDA eligible and located in a non HOA community. Located within close proximity of Athens, GA, Winder and Jefferson and very convenient to highways 316 and 85. Please ask about incentives offered with the use of a preferred lender and make this home in the growing town of Statham yours today!

1944 Diamond Ridge Drive, Statham

Listing courtesy of Re/Max Tru, Inc.. Selling Office: .

$400,000
4 Beds 3 Baths 10764837 MLS
Better Than New Sarah Ranch Plan on Over an Acre! One-level living at its best, this move-in ready, meticulously maintained ranch home offers the perfect blend of modern comfort, thoughtful upgrades, and exceptional outdoor living on a professionally landscaped, fully fenced lot of over an acre. Better than new, this home already includes the upgrades, finishes, and outdoor improvements buyers want without the added expense, delays, or hassle of new construction. Designed with an open-concept layout filled with natural light, the home is ideal for both everyday living and entertaining. The spacious kitchen features modern finishes, abundant cabinetry, a large island, and all appliances remain with the home - making this truly turnkey for the next owner. The oversized primary suite offers a relaxing private retreat complete with a spa-like bath and a custom built-in walk-in closet designed for exceptional organization and storage. A highly desirable split-bedroom design places one secondary bedroom and a full bathroom on the opposite side of the home, creating the perfect private setup for guests, extended family, or a home office. Step outside and enjoy the incredible outdoor living space with a fully fenced backyard, professional landscaping, and plenty of room to relax, entertain, garden, or play. The additional outbuilding offers valuable storage, workshop, or hobby space and adds even more functionality to this impressive property. Conveniently located near Highway 316 with easy access to Athens, Bethlehem, and downtown Winder, this exceptional home offers the perfect balance of peaceful living and convenience to shopping, dining, and everyday amenities. Don't miss this incredible opportunity to own a beautifully upgraded, better-than-new home with space, privacy, and modern style!

186 Kinsley Way, Statham

Listing courtesy of Southern Grandeur Real Estate Group. Selling Office: .

$380,150
4 Beds 2 Baths 10795839 MLS
The Madison plan built by My Home Communities. Ellington Farms offers beautifully crafted new construction homes conveniently located just minutes from Athens and Highway 316, providing easy access to shopping, dining, and commuter routes. This thoughtfully designed community blends modern style with low-maintenance living. Homes feature durable textured cement siding with Hardiplank Board & Batten or shake accents (per plan), complemented by stone watertables, architectural shingles, and bronze aluminum gutters. Each home includes a 2-car front-entry garage and a concrete patio, perfect for outdoor enjoyment. Inside, buyers will appreciate 9 ceilings on the main level, open and functional floor plans, and quality finishes throughout. Kitchens are appointed with 36" shaker-style painted cabinets with crown trim, granite countertops, stainless steel appliances, undermount double-bowl stainless steel sink, and islands (per plan)-ideal for both everyday living and entertaining. Primary suites feature dual vanities, granite countertops, elongated toilets, and a 4 fiberglass shower, while all bathrooms include granite surfaces. Additional interior highlights include brushed nickel lighting, Peerless satin nickel fixtures, modern 2-panel shaker interior doors, metal balusters, and generous shelving in laundry rooms, closets, and pantries. Ellington Farms homes are built with energy efficiency in mind, offering R30 ceiling and R13 wall insulation, 14 SEER electric HVAC systems, Low-E vinyl windows, and programmable thermostats (per plan). Community HOA is affordable with annual dues of $350 and includes a QBW Home Buyers Warranty for added peace of mind. Discover quality new homes in a convenient location-Ellington Farms is the perfect place to call home.

552 Lillian Way, Statham

Listing courtesy of Signature Real Estate of Athens. Selling Office: .

$375,000
4 Beds 3 Baths 10772950 MLS
Welcome home to 192 Village Pass, close to beautiful downtown Statham! Built in 2018, this home features 4 bedrooms and 3 full baths with over 2,300 square feet of living space, an inviting open floor plan with high ceilings, and an abundance of oversized closets and storage spaces. The main level features attractive updated LVP flooring (2021) throughout the kitchen, living room, hallways, and bathrooms. All of the energy-efficient double-pane windows throughout the home have 2 inch faux-wood blinds. The modern kitchen boasts granite countertops with a large gorgeous granite island, stainless steel appliances, walk-in pantry with custom shelving, custom light fixtures (chandelier, pendant lights, and recessed lighting) and 10-foot ceilings that create an open, welcoming environment perfect for family and entertaining. The kitchen opens to the bright, spacious living room that features a gas log fireplace with granite stone surround. Large main level primary bedroom offers an en-suite bath with lovely double vanity, garden tub and separate shower and an enormous owner's closet. Also on the main level are two additional bedrooms each with walk-in closets and vaulted ceilings. This unique floor plan situates the large centralized laundry room for easy use for all three bedrooms, providing quick access to the laundry for everyone. The first floor also offers two additional spacious closets for storage, and with the additional attic decking- you will never run out of storage space here! Upstairs is a true hidden gem with this enormous fourth bedroom with oversized walk-in closet and en-suite full bathroom, perfect for guests or teens that prefer their own space but could also lend itself easily to be a huge office or family media room or kid playroom. This move-in ready home has been impeccably maintained, including annual HVAC servicing, annual water heater maintenance, and a transferable termite protection plan. Located on a quiet cul-de-sac street with no neighborhood HOA and walking distance to Bear Creek Middle School and Statham Elementary School. The exterior has been freshly painted (May 2026) and also has attractive landscape lighting and home uplighting that provide a warm welcome at night. Low-maintenance backyard features brand new wooden privacy fence and back patio, all with enough space for kids and pets to have fun, but not so much that you spend your whole weekend doing yard work! Enjoy the lovely short walk up the sidewalk to the antique shops, restaurants, library, hiking trails, dog park, and playgrounds of downtown Statham. Prime location for the many community events this fabulous small town offers, such as Statham Porchfest, Statham Halloween, and annual spring, fall, and holiday festivals. This home truly provides the best of both worlds: quaint, walkable, small-town living while only a short drive to Athens, Winder, and Atlanta.

192 Village Pass, Statham

Listing courtesy of Greater Athens Properties. Selling Office: .

Start Your Search

© 2026 Georgia MLS. All rights reserved. Information Deemed Reliable But Not Guaranteed.