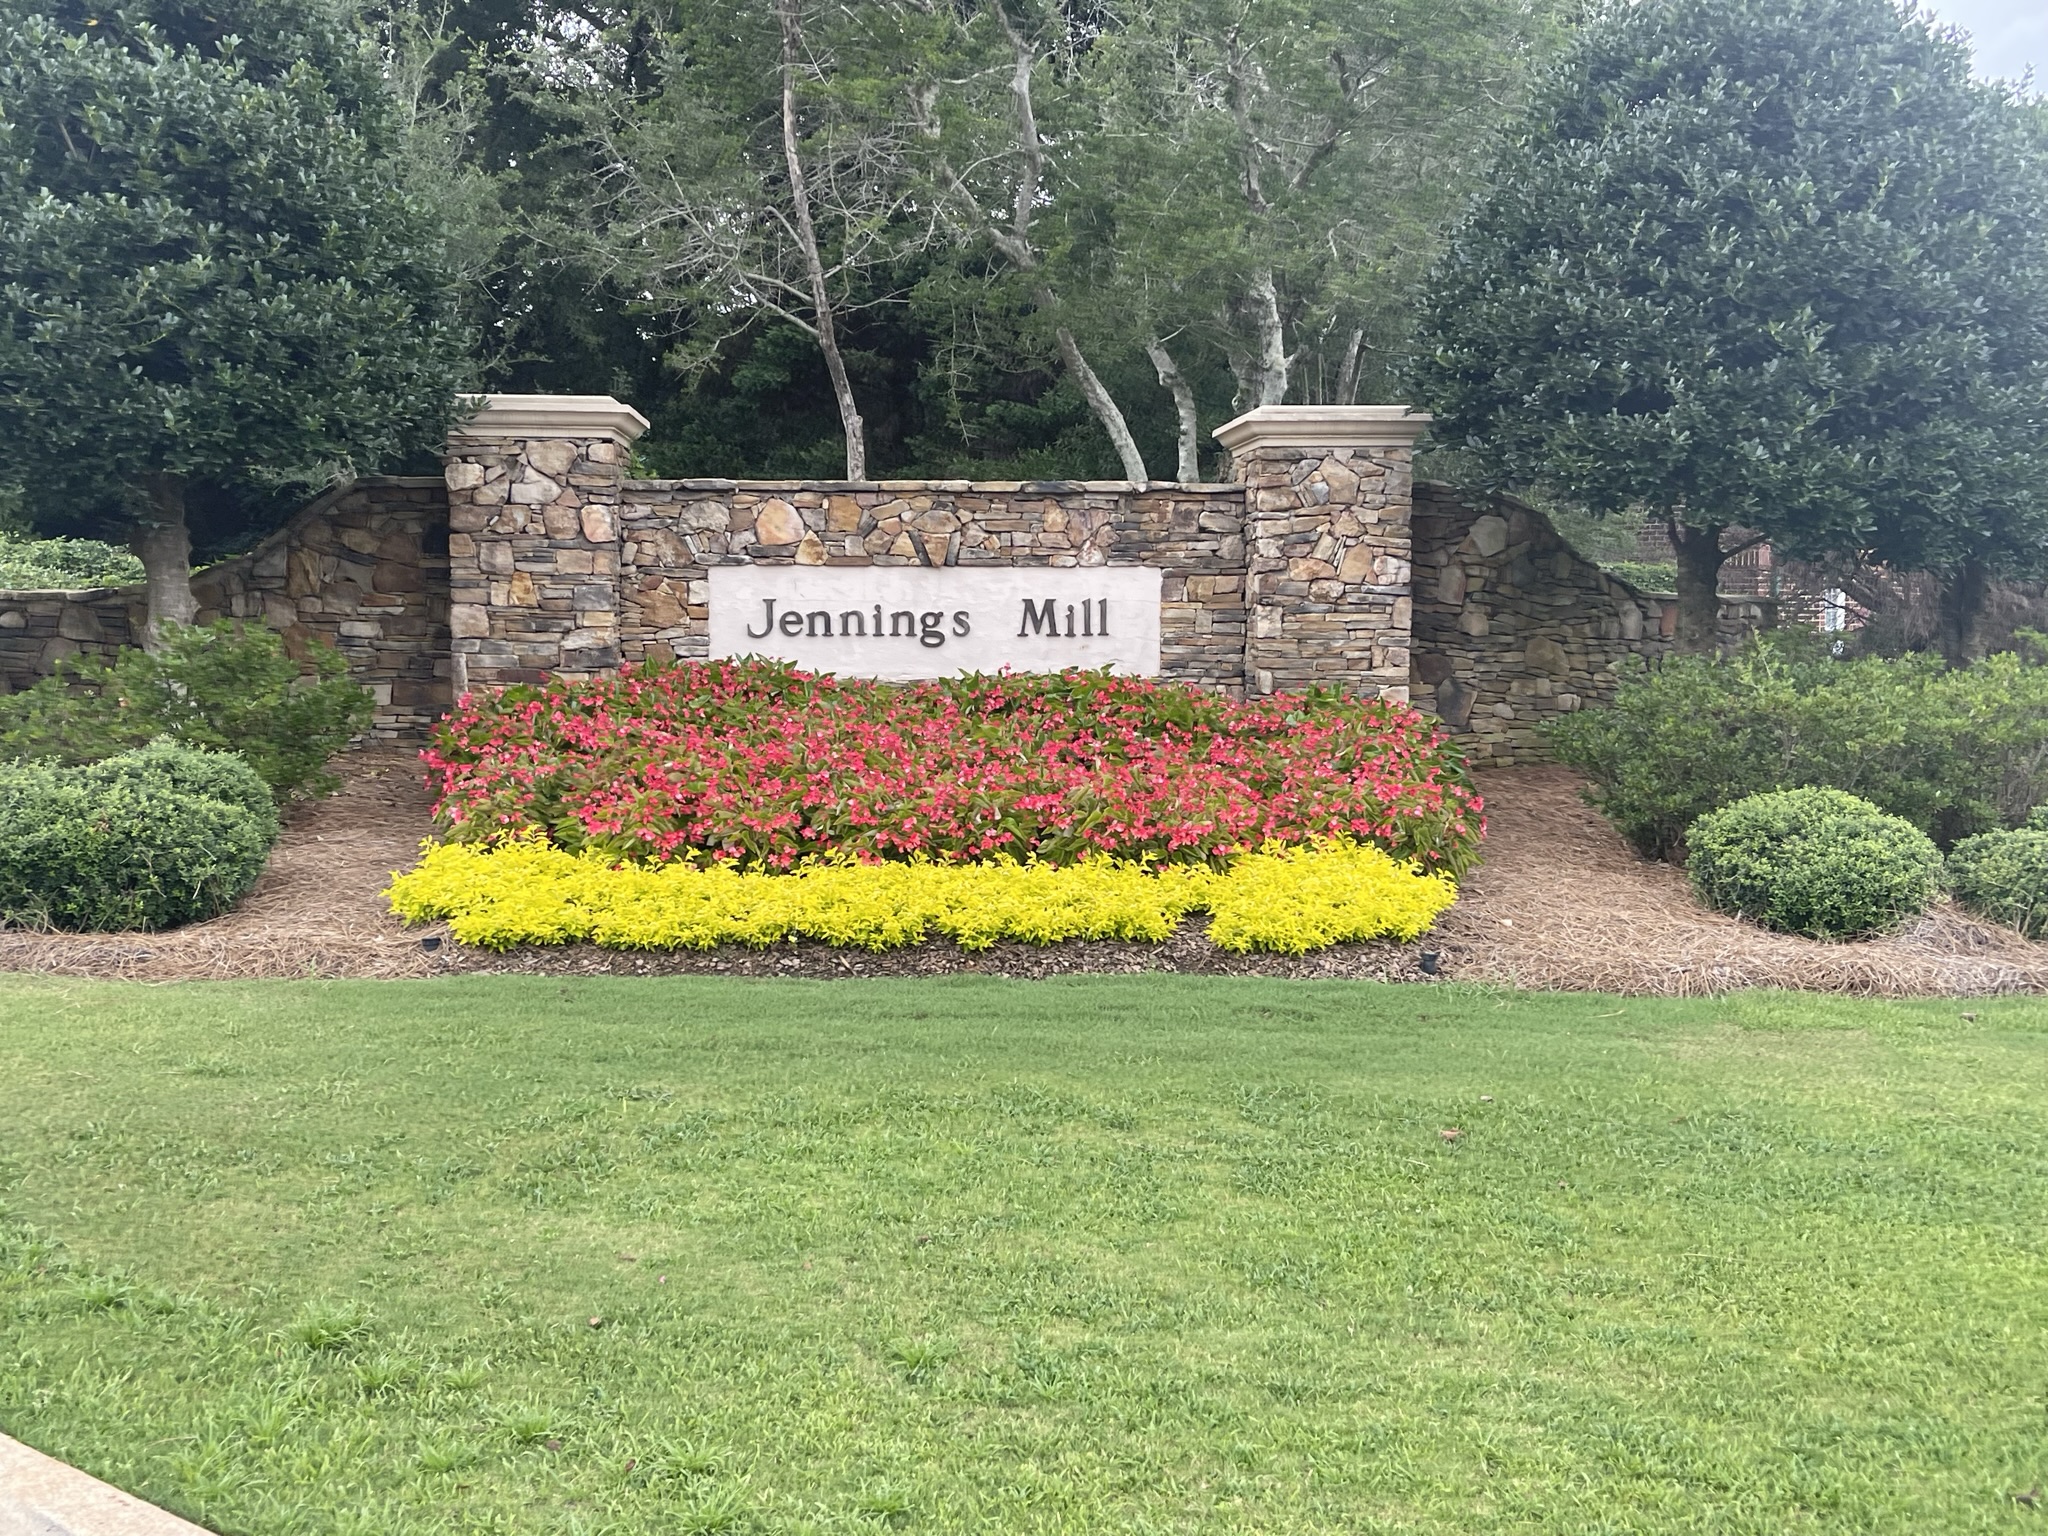
Your Dream Home Awaits

Recently Sold Homes | Jennings Mill Subdivision

Jennings Mill Subdivision

When making a buying or selling decision, it is critical that you know all of the facts. Understanding what homes are selling for will not only give you some insight on how you should price a home for sale if you are selling, but will also help you structure an offer if you are in the market to purchase.

If you are thinking of selling, the market reports on this page can prevent you from under-pricing your home for sale.

If you are thinking of buying, the market reports, sorted by area to the right of this page or at the bottom, can prevent you from offering more than it may be worth.

In either case, you want to review this important data prior to making a final decision. Choose your area or subdivision from the bottom or right side of this page. You will find information on available property for sale, under contract homes and homes sold sorted by address.

If you’re curious to know what your home could sell for in today’s market, feel free to use the home valuation tool found on this page. It will give you an up to date estimate on your home value.

Recently Sold Homes in Jennings Mill

$999,900
4 Beds 5 Baths 10793211 MLS
Stunningly renovated golf course home in the highly sought-after Jennings Mill community! Perfectly positioned on a beautifully landscaped lot, this exceptional residence offers a circular front driveway in addition to a separate driveway leading to the attached two-car garage, creating both elegance and convenience from the moment you arrive. Step inside to discover gorgeous hardwood flooring throughout the main living areas and bedrooms, with tile flooring in the laundry room and full bathrooms. The welcoming foyer is flanked by a formal dining room, while straight ahead the impressive vaulted family room features a masonry fireplace and breathtaking views overlooking the Jennings Mill Golf Course. The heart of the home is the spectacular, fully renovated kitchen. Designed for both everyday living and entertaining, it boasts all-new custom cabinetry, quartz countertops, premium JennAir appliances, and an abundance of workspace. Adjacent to the kitchen is a beautiful butlers pantry with custom built-ins, providing additional storage and serving space. The oversized laundry room is equally impressive, offering extensive cabinetry, countertops, and storage options. Just off the kitchen, a private screened porch provides the perfect setting to enjoy morning coffee or unwind while taking in the peaceful surroundings. The main-level primary suite is thoughtfully situated on the opposite side of the home, offering privacy and comfort. This luxurious retreat includes a separate sitting room that would make an ideal reading nook, nursery, home office, or exercise space. The completely renovated primary bath showcases new cabinetry, quartz countertops, a large tiled shower, a freestanding vessel tub, and a custom-designed closet system. Upstairs, youll find three spacious bedrooms and two beautifully renovated full bathrooms featuring new cabinetry, countertops, designer tile work, and modern fixtures. This extraordinary renovation combines timeless elegance with todays most desirable finishes and amenities, all while enjoying one of Jennings Mills most picturesque golf course settings. Please note: The home is currently under renovation and remains a work in progress. Some photos have been digitally altered for marketing purposes to reflect the anticipated finished product. Professional photography will be completed upon renovation completion. Owner/Agent

1101 Forrest Hills Drive, Watkinsville

Listing courtesy of Coldwell Banker Upchurch Realty. Selling Office: .

$867,500
4 Beds 4 Baths 10785922 MLS
Welcome home to 1071 Meriweather Drive, where timeless elegance, warmth, and character come together to create a truly special place to call home. From the moment you arrive, youll be captivated by the homes stunning curb appeal. Meticulously maintained and beautifully landscaped, every detail of this property reflects pride of ownership. Nestled within the coveted Jennings Mill community in the award-winning North Oconee School District and perfectly positioned along the sixth tee box, this home offers an exceptional lifestyle in one of the areas most sought-after neighborhoods. Step inside and be greeted by a spacious foyer that immediately sets the tone for the homes inviting atmosphere. Just off the foyer is a versatile living room or sitting area, currently home to a piano, offering endless possibilities to fit your familys needs. The heart of the home is the kitchen, featuring generous counter space, stainless steel appliances, abundant cabinetry, and multiple dining options, including a cozy breakfast area. Large windows fill the space with natural light, creating a bright and welcoming environment. Adjacent to the kitchen is an impressive family room featuring coffered ceilings, a fireplace, and an abundance of character. This spacious gathering area is the perfect setting for entertaining guests or creating lasting memories with family. On the opposite side of the kitchen, youll find a grand dining room that is ideal for holiday celebrations and special occasions. A beautiful double-sided fireplace adds warmth and charm, creating an elegant atmosphere for memorable meals. One of the standout features of the main level is the extensive use of hardwood flooring and plantation shutters throughout. Homes with this level of craftsmanship and timeless appeal are becoming increasingly rare, and 1071 Meriweather Drive is a shining example of enduring quality. Privately tucked away on the main level is the expansive primary suite. This retreat offers incredible space, a cozy fireplace, an additional sitting area, and direct access to the backyard oasis. The ensuite bathroom features dual vanities, a separate soaking tub and shower, and an oversized walk-in closet with ample room for customization and storage. Completing the main level is a private office and an updated half bath, providing both convenience and functionality. Upstairs, youll find an exceptionally practical layout featuring three generously sized bedrooms and two full bathrooms. Two bedrooms share a Jack-and-Jill bathroom, while the third enjoys its own private ensuite bath. Each bedroom offers ample closet space and plenty of room to grow. The backyard is truly an oasis. A beautiful brick patio overlooks the private, fenced backyard, where mature landscaping creates a serene setting unlike any other. Whether hosting friends and family or simply relaxing after a long day, this outdoor space is designed to be enjoyed year-round. Rounding out this incredible property is a true three-car garage, offering plenty of space for vehicles, storage, and hobbies. Timeless homes with this level of character, craftsmanship, and location rarely come available. Schedule your private showing today and discover why 1071 Meriweather Drive is the perfect place to create your next chapter.

1071 Meriweather Drive, Watkinsville

Listing courtesy of Orbit Real Estate Partners. Selling Office: .

$610,000
4 Beds 3 Baths 10700382 MLS
Perfectly positioned just over an acre in the prestigious Jennings Mill Golf Community, this timeless all-brick estate offers refined elegance and the ease of one-level living in one of Oconee County's most coveted neighborhoods. One of the most compelling advantages of this remarkable property is its placement within the nationally acclaimed Oconee County Schools district, consistently recognized for academic excellence across Georgia. Zoned for highly regarded Malcom Bridge Middle School and North Oconee High School, this address offers access to some of the area's most sought-after educational opportunities-an enduring investment in both lifestyle and future value. The thoughtfully designed floor plan centers around gracious main-level living, featuring three spacious bedrooms on the primary floor, including a serene owner's suite on the main. Beautifully remodeled bathrooms reflect elevated finishes and timeless design. Expansive living spaces flow effortlessly from a light-filled great room to a formal dining room, ideal for elegant gatherings, while a cozy den or sitting room just off the kitchen provides an intimate retreat for relaxed evenings. The kitchen serves as the heart of the home, complete with a generous island bar designed for conversation, entertaining, and everyday living. Upstairs, two additional bedrooms provide flexibility for guests, private office space, or multigenerational living. An attached garage enhances convenience, while approximately 500 square feet of unfinished basement space offers abundant storage or future expansion potential. Outdoor living is equally captivating. A tiled back patio overlooks beautifully manicured grounds curated for the gardening enthusiast, complete with a private practice putting hole that adds a touch of resort-inspired leisure to daily life. An expansive deck provides an elegant setting for entertaining beneath the Georgia sky or enjoying peaceful mornings surrounded by mature trees and lush landscaping. Residents of Jennings Mill enjoy optional country club membership with access to championship golf, tennis, swimming, and an active social atmosphere within a well-established community known for pride of ownership and neighborly charm. Ideally situated just minutes from GA-316 for seamless access to Atlanta and less than ten minutes from the vibrant Classic City of Athens, this home offers the perfect balance of privacy and connectivity. Upscale shopping, dining, and everyday conveniences are moments away at Epps Bridge Centre, home to premier retailers, specialty markets, and sought-after restaurants. This residence is more than a home; it is a lifestyle defined by distinction, community, and enduring value. Priced to sell, this exceptional property invites you to experience the very best of Oconee County living.

1020 Saint Andrews Drive, Watkinsville

Listing courtesy of Five Market Realty LLC. Selling Office: .

$920,000
4 Beds 4 Baths 10666418 MLS
Welcome to 1291 Millstone Run, a stunning four bedroom, four bath estate in the prestigious Jennings Mill Golf Community in Oconee County. This exceptional residence blends refined elegance with modern comfort in the award winning North Oconee School District. From the moment you arrive, the circular driveway and manicured landscaping create an unforgettable first impression. Step inside to a grand foyer and expansive living spaces designed for both intimate gatherings and grand entertaining. The chef's kitchen is a masterpiece with professional grade appliances, custom cabinetry, an oversized island, and exquisite finishes that make every culinary experience extraordinary. The main level features a serene owners suite with a spa inspired bath and a private guest suite perfect for hosting family and friends. Upstairs, two expansive bedroom suites and a versatile loft offer comfort and privacy for teens, extended family, or guests. Outdoors, discover a private resort style retreat with a heated gunite pool, lush landscaping, and a fully fenced backyard for ultimate seclusion. Multiple seating areas invite relaxation and seamless indoor to outdoor living ensures year round enjoyment. Located just minutes from shopping, dining, and entertainment, this property offers a rare opportunity to own a truly exceptional home in one of Oconee County's most coveted communities. Schedule your private tour of 1291 Millstone Run today and experience luxury living at its finest.

1291 Millstone Run, Watkinsville

Listing courtesy of RE/MAX Living. Selling Office: .

$689,500
4 Beds 6 Baths 10535128 MLS
If youre looking for the ultimate in golf course living, then look no further! Snuggled into the outside dogleg of the par-4 second hole at Jennings Mill Country Club, 1101 Forrest Hills Drive has it all. Start with a magnificent, easy-access lot and plenty of space to host gatherings, both inside and out. Guests can park in the main driveway or the small circular drive out front. Theyll enter into a wide foyer that leads to both the formal dining room on the right and the large living area straight ahead, with hardwood floors throughout the main level. If the vaulted ceilings and cozy fireplace arent enough, theres another cavernous entertaining area just off the large kitchen--featuring Corian countertops, custom cabinetry, backsplash, and plenty of storage space between the myriad of drawers and cabinets and the pantry. For the new owners, theres another wing off the kitchen with a desk area, screened porch, expansive laundry room and second half-bath. Theres also room to expand over the garage, where stairs could be added to create additional upstairs living space (already served by power) of over 300 heated square feet. The owners suite is on the opposite side of the first floor, with plenty of space and two separate bathrooms--one with a jetted tub and the other with a garden tub and shower. Upstairs boasts three bedrooms and two full baths, with all three rooms providing cavernous closet space. Outside in the back yard lies an entertainers dream, with a shaded, raised patio overlooking the No. 2 fairway, and a pergola with shaded seating below. Perfect for fall gatherings on Saturdays and Sundays! Two new HVAC units as well. Call to arrange a showing today!

1101 Forrest Hills Drive, Watkinsville

Listing courtesy of Coldwell Banker Upchurch Realty. Selling Office: .

Start Your Search

© 2026 Georgia MLS. All rights reserved. Information Deemed Reliable But Not Guaranteed.