5171 Glen Forrest Drive, Flowery Branch, GA 30542
- $715,000
- 4
- BD
- 4
- BA
- 3,338
- SqFt








- List Price
- $715,000
- Price Change
- ▼ $10,000 1786653417
- MLS#
- 10815975
- Type
- Single Family Residential
- City
- Flowery Branch
- County
- Hall
- Subdivision
- Forrest Glen Estates
- Bedrooms
- 4
- Bathrooms
- 4
- Living Area
- 3,338
- Year Built
- 2020
Property Description
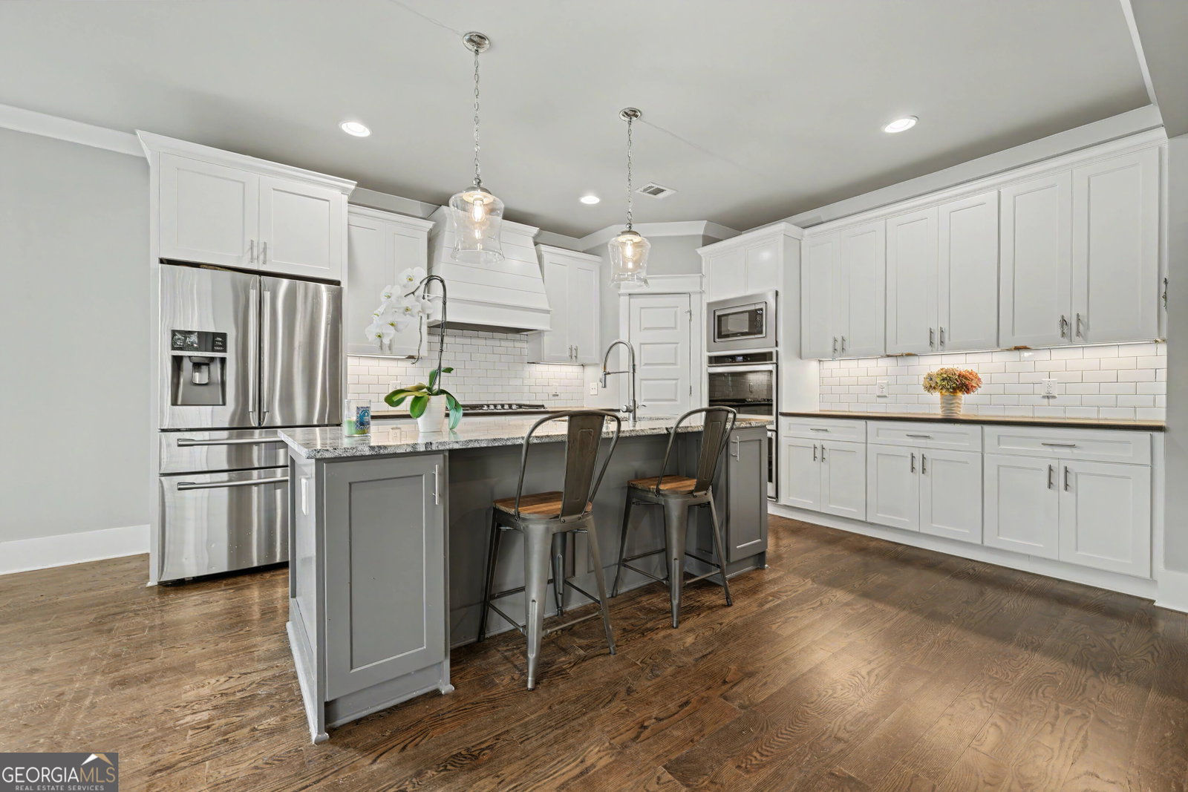
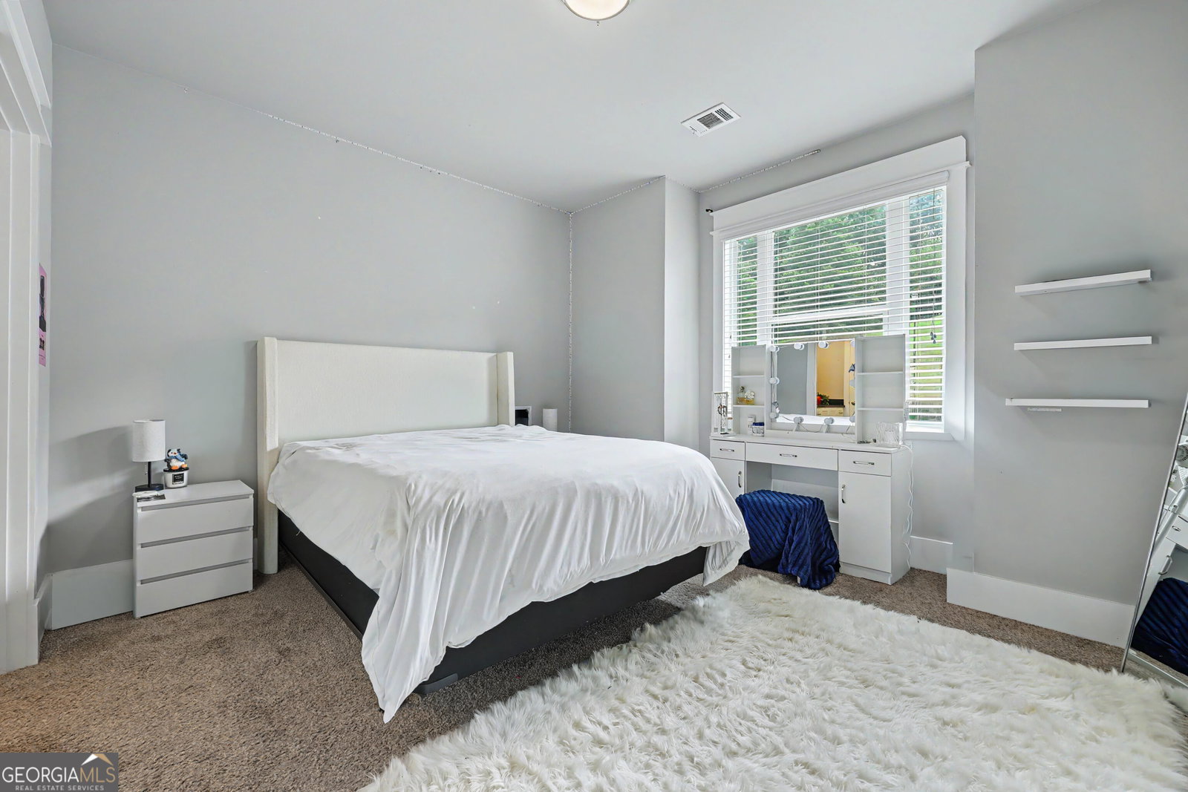
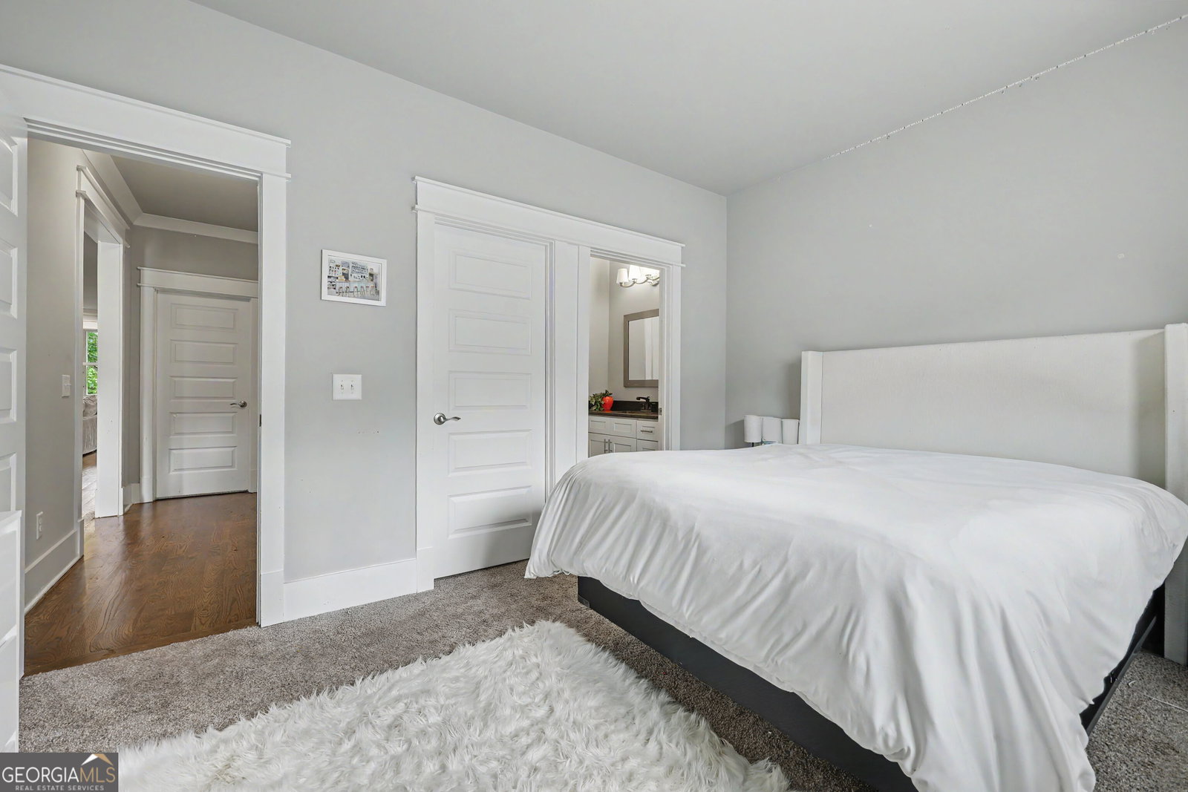
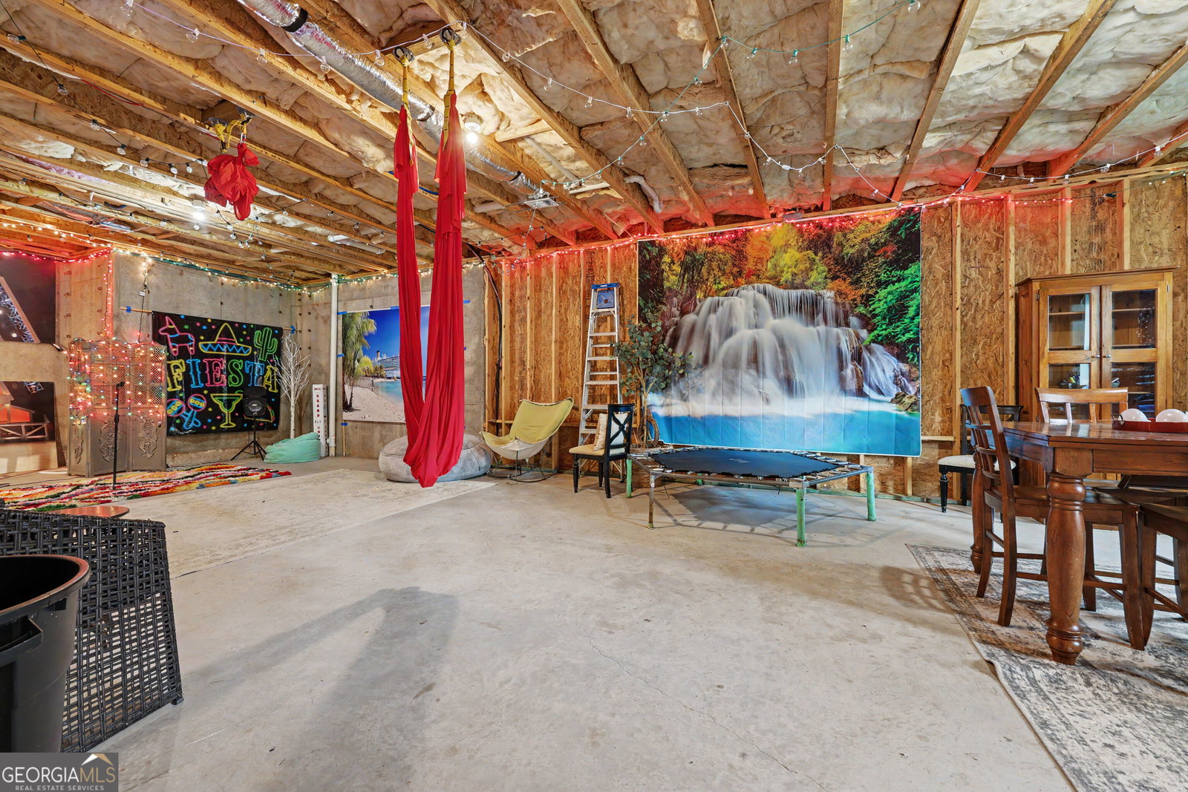
LIKE-NEW MODERN CRAFTSMAN RANCH ON A FULL DAYLIGHT BASEMENT, IMMACULATELY MAINTAINED ON NEARLY AN ACRE. Custom built in 2020 with primarily one-level living, a 3-car garage and walls of windows capturing the private hardwood setting. Inside, 4-inch red oak hardwoods, custom millwork, leathered granite, soft-close cabinetry and designer details define the open, light-filled interior. The owner's suite features two walk-in closets, a beautifully appointed bath and direct access to the covered rear porch overlooking mature hardwoods. Upstairs, approximately 650 sq. ft. with a full bath, walk-in closet and wall of windows overlooking the trees creates a remarkable guest suite, office, studio or private retreat. The approximately 2,689-sq.-ft. daylight basement is filled with natural light from a full wall of windows and features 10-ft. ceilings. Silent floor joist, basement can be finished to look like the rest of the house, a separate exterior entrance, covered patio and bath rough-in-- exceptional potential for additional living space, an in-law suite, recreation area, gym or workshop. Multi-generational living at it's finest. Nearly an acre. 3-car garage. Modern Craftsman architecture. Real red oak hardwoods. Expansive daylight basement. Like-new condition. A property offering space, privacy and flexibility that is difficult to duplicate.
/u.realgeeks.media/angiejohnsonhomes/Logo_1-min.png)
Additional Information
- Elementary School
- Martin
- High School
- Flowery Branch
- Exterior Features
- Balcony
- Interior Features
- Bookcases, Double Vanity, Master On Main Level, Walk-In Closet(s)
- Style
- Brick 3 Side, Craftsman, Traditional
- Parking
- Garage, Garage Door Opener, Side/Rear Entrance
- Basement Type
- Bath/Stubbed, Exterior Entry, Interior Entry, Unfinished
- Stories
- 2 Stories
- Fees Include
- None
- Tax Year
- 2025
Mortgage Calculator
Listing courtesy of Virtual Properties Realty.Net.
 © 2026 Georgia MLS. All rights reserved. Information Deemed Reliable But Not Guaranteed.